ECHO
ARCHITECTURE
HOUSING
Portland, OR | Collaborators: Jacob Chong, Mingrui Xie, Peirong Luo, Joyce Lin, Yida Li, Aung Htet Khant Paing, Selina Peh | Advisor: Daekwon Park
Tech stack: Rhino, Illustrator, Photoshop, V-Ray
Thank you for visiting! This portfolio features immersive desktop layouts. Please view on a laptop or desktop monitor in fullscreen for the best experience.
Scroll to see work
" height="19px" id="ypBAU5_zx" stroke-dasharray="0" stroke-linecap="butt" stroke-linejoin="miter" stroke-miterlimit="4" stroke-width="1.5" stroke="rgb(0, 0, 0)" transform="translate(2 2)" width="37px"/></svg>)
THE BRIEF
Albina’s Williams & Russell site is a long-vacant parcel shaped by Portland’s history of urban renewal, displacement, and disinvestment in its Black community. Once part of the Hill Block, a center of African American commercial and social life, the site was condemned and cleared in the 1970s for the expansion of Emanuel Hospital, leaving a visible absence in a neighborhood that had already endured decades of discriminatory housing policy, infrastructure projects, and gentrification. Now being returned to the Black community, the site presents an opportunity to restore a piece of Albina’s historic African American commercial district while supporting new forms of ownership, entrepreneurship, housing equity, workforce development, and community life.
This framework imagines the Williams & Russell Project as a community-centered model for restorative development in Portland. The framework must:
Propose a mixed-income residential development that includes affordable rental housing, homeownership opportunities, commercial space, retail, and community space;
Support Black entrepreneurship, workforce training, education, aging in place, and long-term community wealth-building;
Respond to the history, adjacencies, transit access, and future growth of the Hill Block site while fostering a just relationship between Legacy Emanuel Medical Center and the surrounding community.
CONCEPT
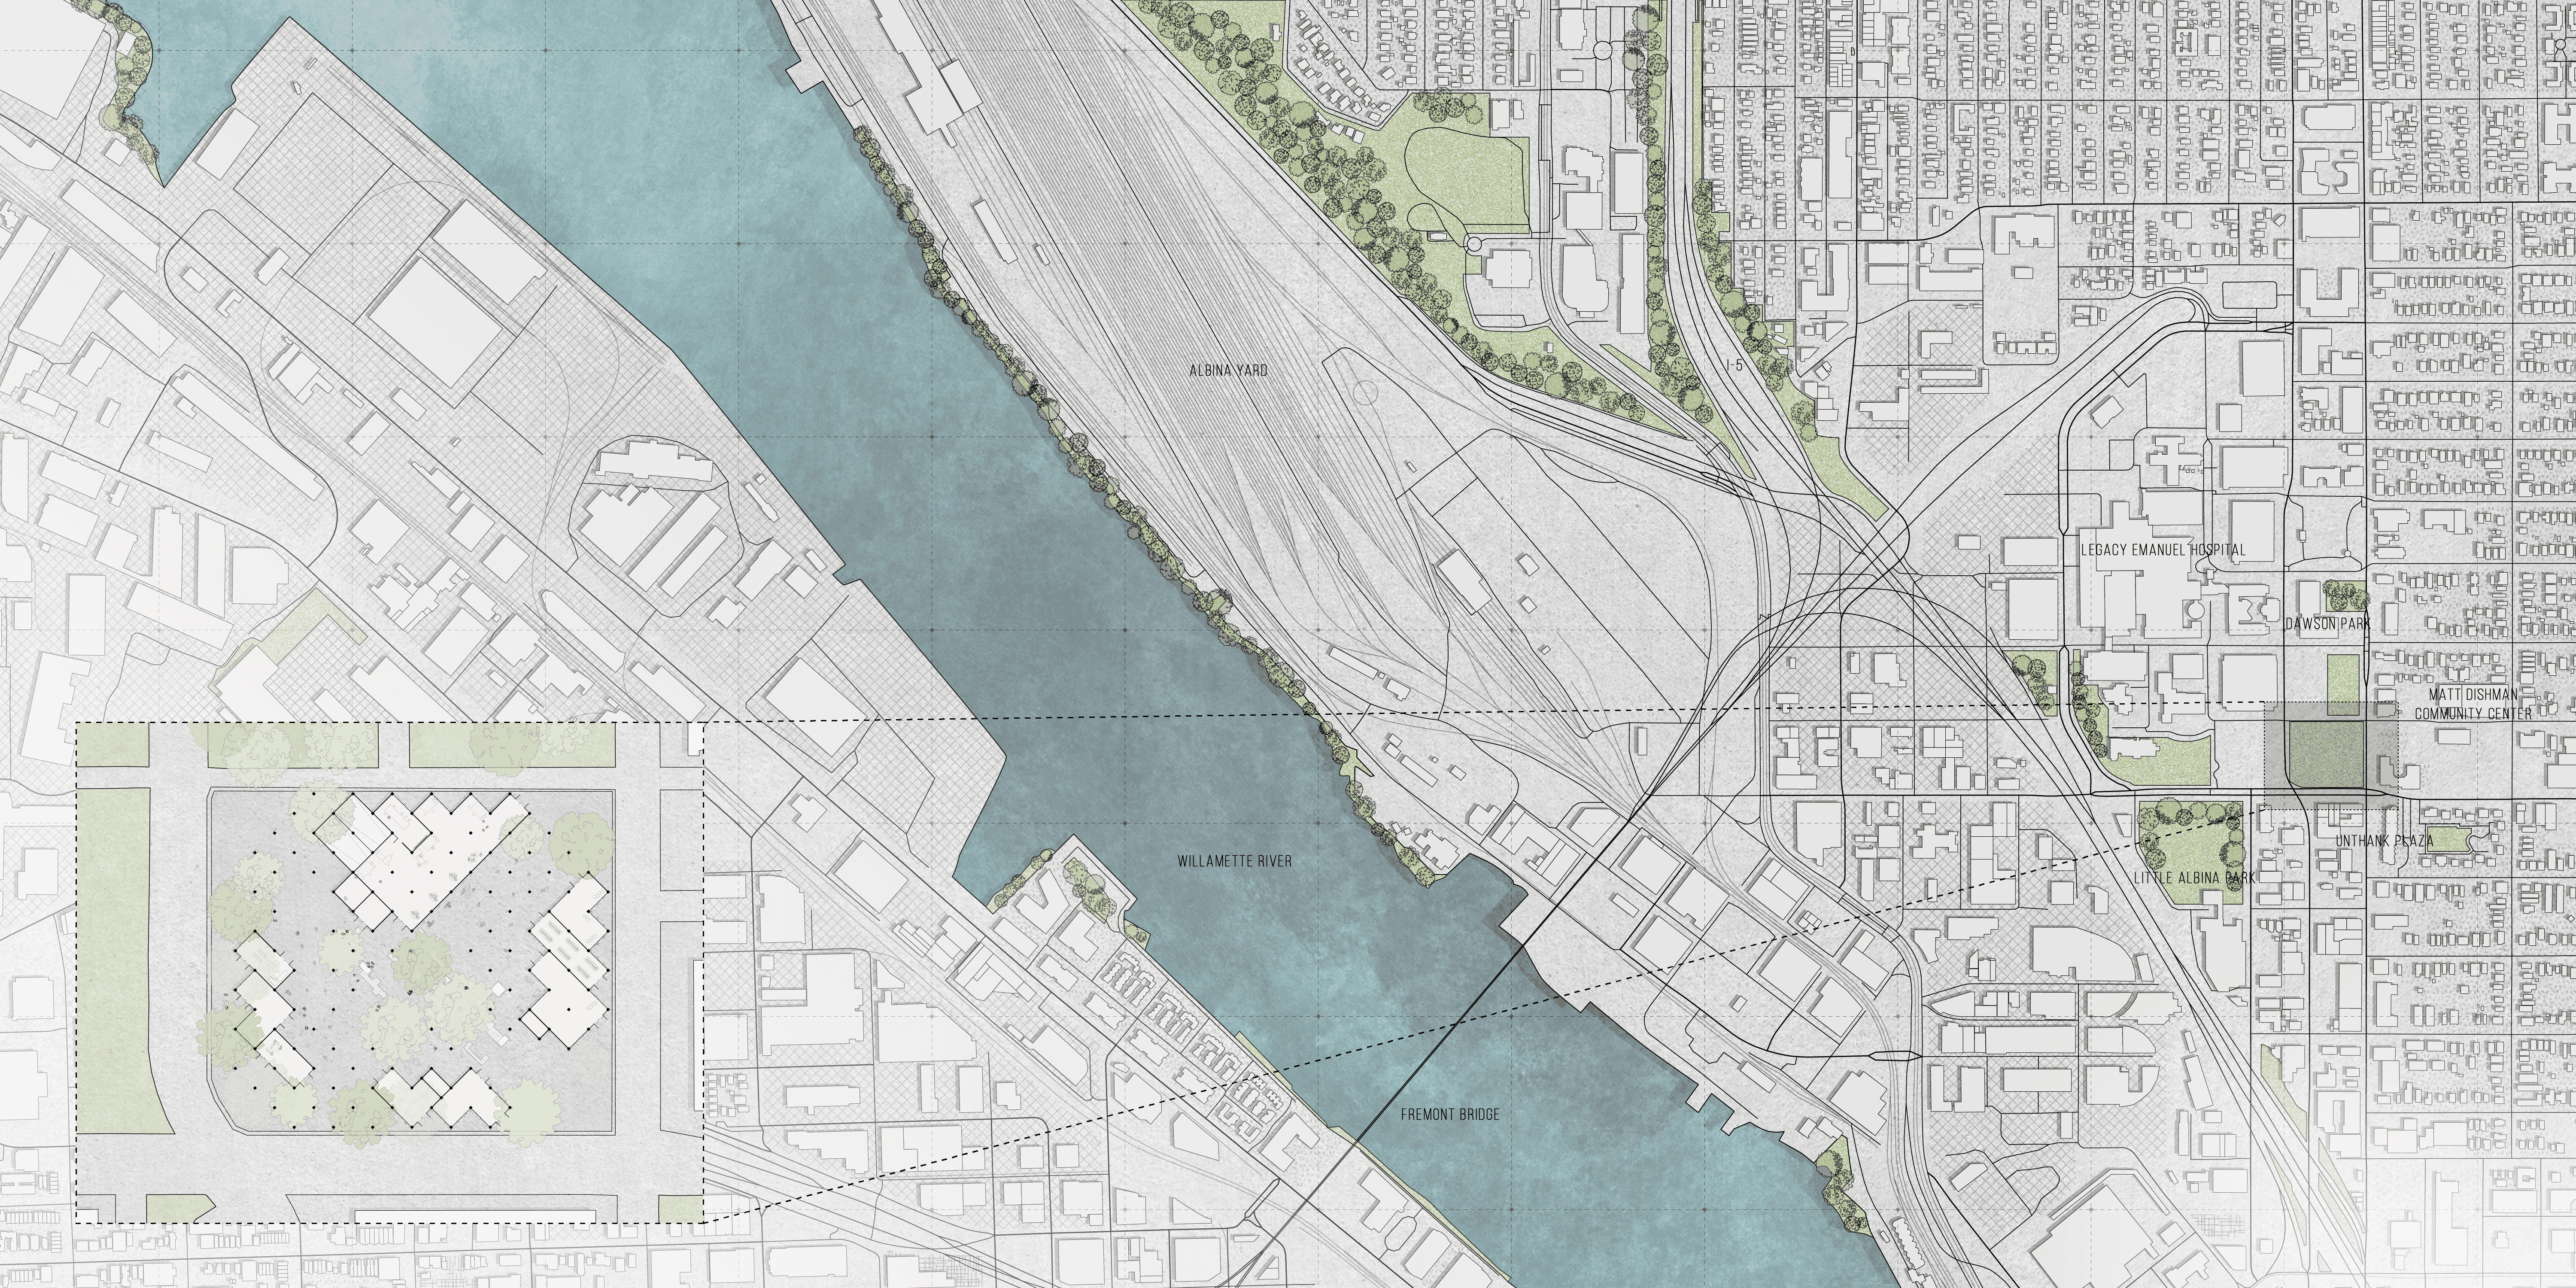
This project aims to reconstruct the vibrant social space of Portland’s African American community while also creating affordable and sustainable housing infrastructure. The design welcomes the community by facilitating the convergence of the four surrounding landmarks — Legacy Emanuel Hospital, Matt Dishman Community Center, Unthank Plaza, and Lillis Albina Park — through two connective corridors that cut diagonally across the site and engage with the existing public transportation. In an effort to support the thriving, historically black community in the area, the project incorporates ample community space, street-side local retail, and business incubation/workforce training.
The massing of the building began as a perimeter around the site with a central communal space, laid out on a 45 degree rotated grid. The massing was then developed through a series of formal manipulations which result in two through axis that pass through the site. The terracing serves a multifunctional purpose, both as a formal gradient between the shorter southeastern site context and taller hospital buildings, and as a means of maximizing sunlight into the housing units to reduce energy consumption, since the sunlight comes from the south. The primary material for the building is locally sourced glue laminated timber, which places an emphasis on sustainable building practices and material choice.


Extrude
Split
Tunnel


Push/Pull
Terrace
Activate
PROJECT DRAWINGS
Program is distributed based on floor, creating a vertical gradient of privacy. The ground floor holds the retail spaces, which face both towards the centralized courtyard and towards the street, once again attempting to create social and economic connections between the residents of the site and those in surrounding neighborhoods. The second floor consists of business incubator spaces, intending to train the black community’s newest generation of entrepreneurs. Many of these people will eventually open up a business in the retail spaces below, encouraging the growth of local, black-owned businesses. Floors three to eight hold the residential units.
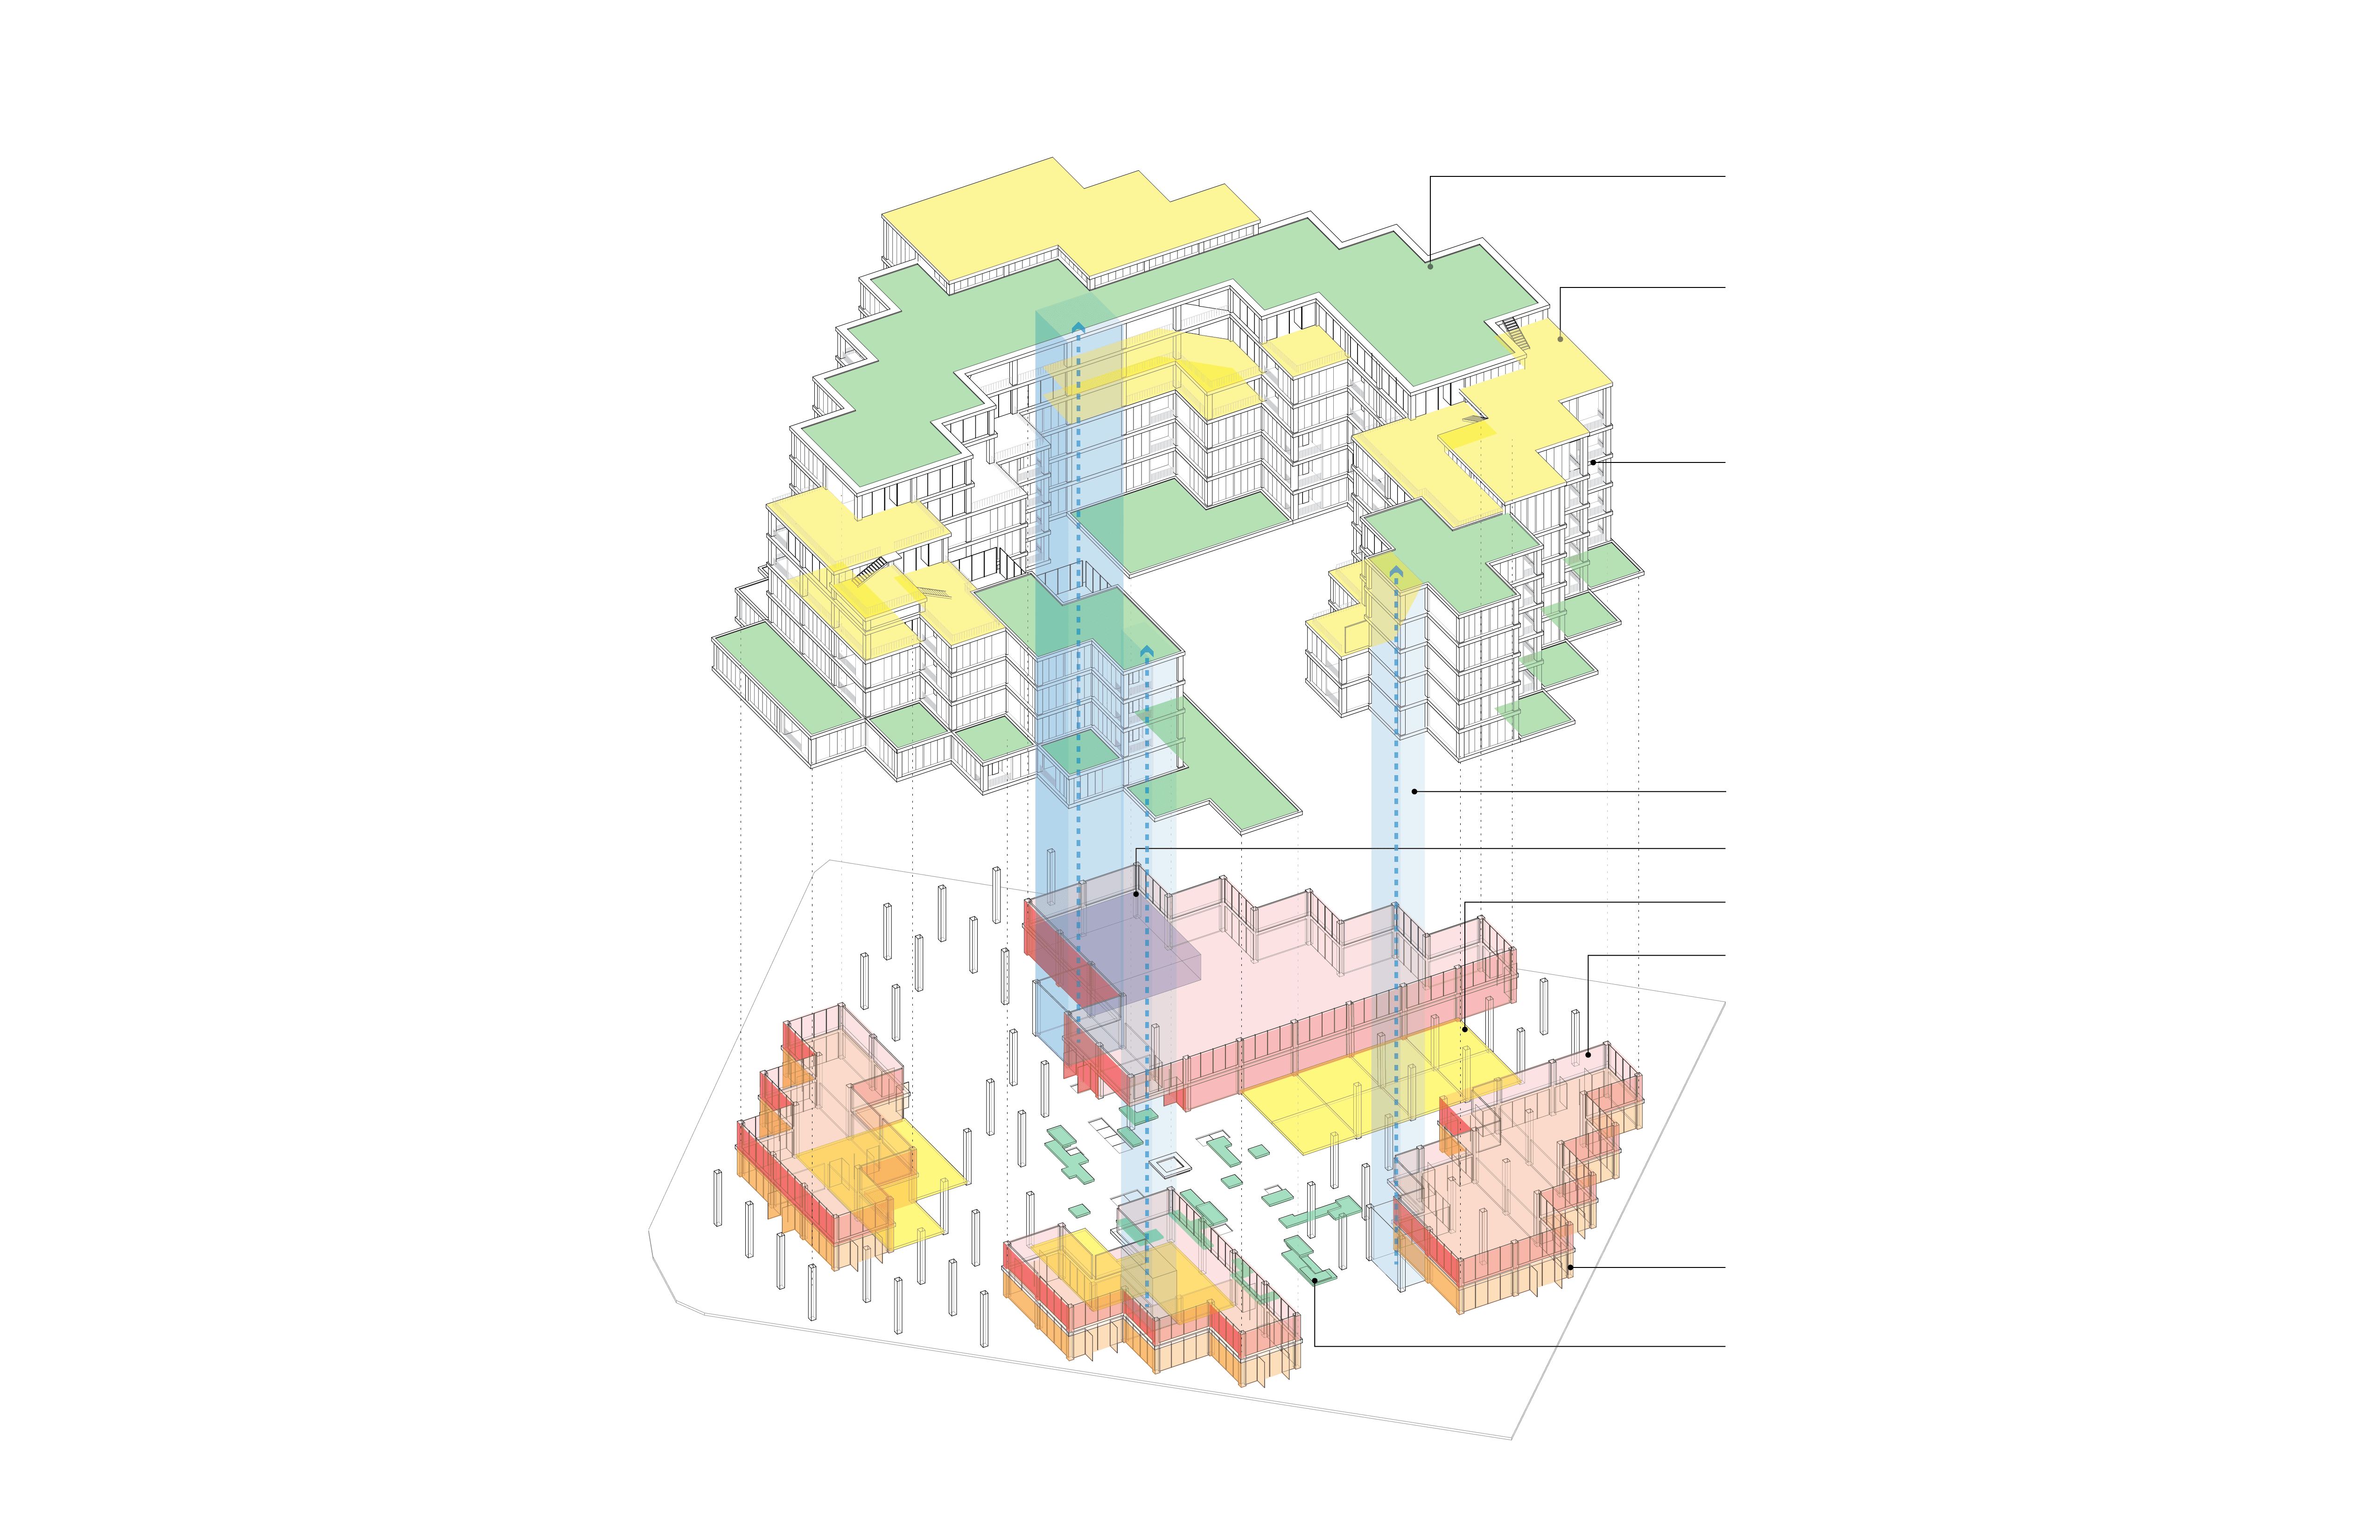
Exploded Programmatic Isometric (Yida Li)


Typical Floor Plan (drawn collaboratively with Selina Peh)
Eighth Floor Plan (drawn collaboratively with Selina Peh)

Residential Unit Typologies (drawn collaboratively with Joyce Lin)
To keep housing costs affordable, we propose a two-phase system. The preliminary phase would consist of the hospital subsidizing a small portion of the housing costs until the retail spaces are fully inhabited by local entrepreneurs. Once the retail spaces are filled by local business owners, a portion of their rent would be dedicated to keeping housing costs below the market rate. This would ensure affordable housing without impacting the profitability of the businesses in a significant manner.

Urban isometric, Albina Mosaic (Mingrui Xie)
PERPSECTIVES

The Courtyard

Residential Unit Interior View (Aung Htet Khant Paing)
POSTSCRIPT
Overall, the project is a vibrant community establishment that reimagines the Albina neighborhood’s social and economic status. While the project's diverse retail, pedestrian accessibility, and variety of residential unit typologies craft a special space, it is the unique character of each person, program, and space that will build Albina’s Mosaic.

The competition team at Slocum Hall, Syracuse University School of Architecture