ATELIER DEPFTORD
ARCHITECTURE
URBANISM
Deptford, London, U.K. | Collaborators: Joe Zhao, Jason Prasetyono | Advisors: Amber Bartosh, Emma Colthurst
Tech stack: Rhino, Grasshopper, Illustrator, Photoshop, D5 Render
Thank you for visiting! This portfolio features immersive desktop layouts. Please view on a laptop or desktop monitor in fullscreen for the best experience.
Scroll to see work
" height="19px" id="ypBAU5_zx" stroke-dasharray="0" stroke-linecap="butt" stroke-linejoin="miter" stroke-miterlimit="4" stroke-width="1.5" stroke="rgb(0, 0, 0)" transform="translate(2 2)" width="37px"/></svg>)
THE BRIEF
London’s relationship with water has shaped its urban fabric through centuries of trade, industry, ecological transformation, and redevelopment. In Southeast London, Deptford Creek and Deptford High Street reveal this layered condition, where tidal landscapes, intertidal habitats, maritime histories, multicultural public life, and pressures of gentrification converge. As flooding, sea-level rise, saturated soils, and saltwater intrusion become increasingly urgent, the city must learn to live with wetness as a dynamic condition rather than treat it as an exception.
This framework imagines Deptford as a testing ground for designing with fluidity, where architecture, landscape, and urbanism respond to the changing relationships between water, land, culture, and development. The framework must:
Investigate Deptford Creek and Deptford High Street through historical, ecological, social, cultural, and infrastructural research;
Develop water-conscious design strategies that address flooding, ecological resilience, urban transformation, and coexistence between human and non-human communities;
Propose architectural interventions that reconcile environmental adaptation with cultural continuity, inclusive public life, and the layered identity of Southeast London.
CONCEPT
For the most part, the world we know is built on individualism and the accumulation of capital. It drives our actions towards those for self-gain and individual prosperity rather than the strength of a community. Urban theorist Neil Smith, in The New Urban Frontier: Gentrification and the Revanchist City, extends this argument to urban planning, asserting that it has shifted away from serving communities toward facilitating “accumulation by dispossession.” Alongside David Harvey’s critiques of neoliberalism, we see how cities are increasingly shaped by the logic of capital rather than the needs of their inhabitants.
Despite these modern forces that shape our built environments, there is an infinitely profound power in the individual contributing to a collective artifact or project for the community rather than working only for their own gain. It is this framework that forms the thesis for our project.

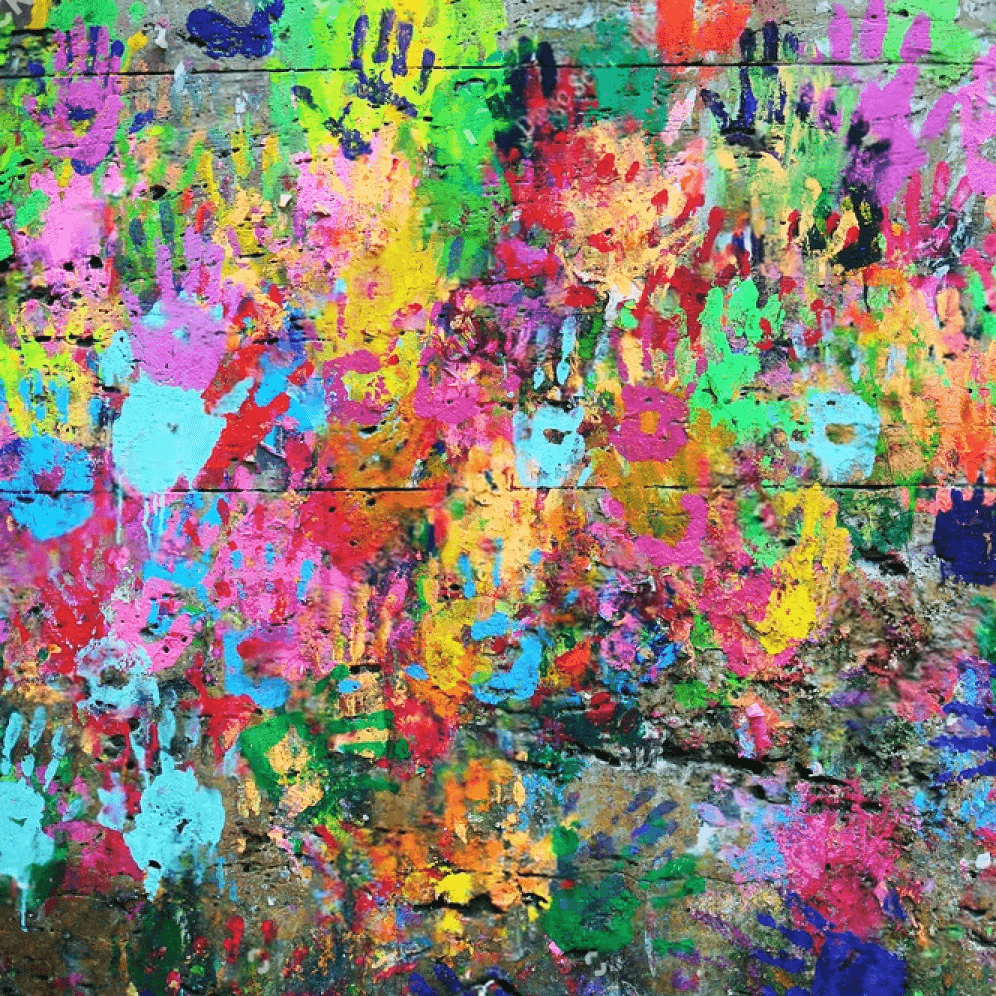
The site houses a workshop and studio for local artists and craftspeople to design and develop their work. The primary program of the project functions as a space for the public, containing a long-term rotating artifact or urban installation where anyone can contribute a piece to the final product.

Once the collective installation is deemed complete, it is transported to a site along the creek, where it will stand as an artifact encapsulating the collective experiences of the city, as a ‘keyframe’ in the city’s history.


Initial Site Plan
10-Year Site Impact
BUILDING DRAWINGS

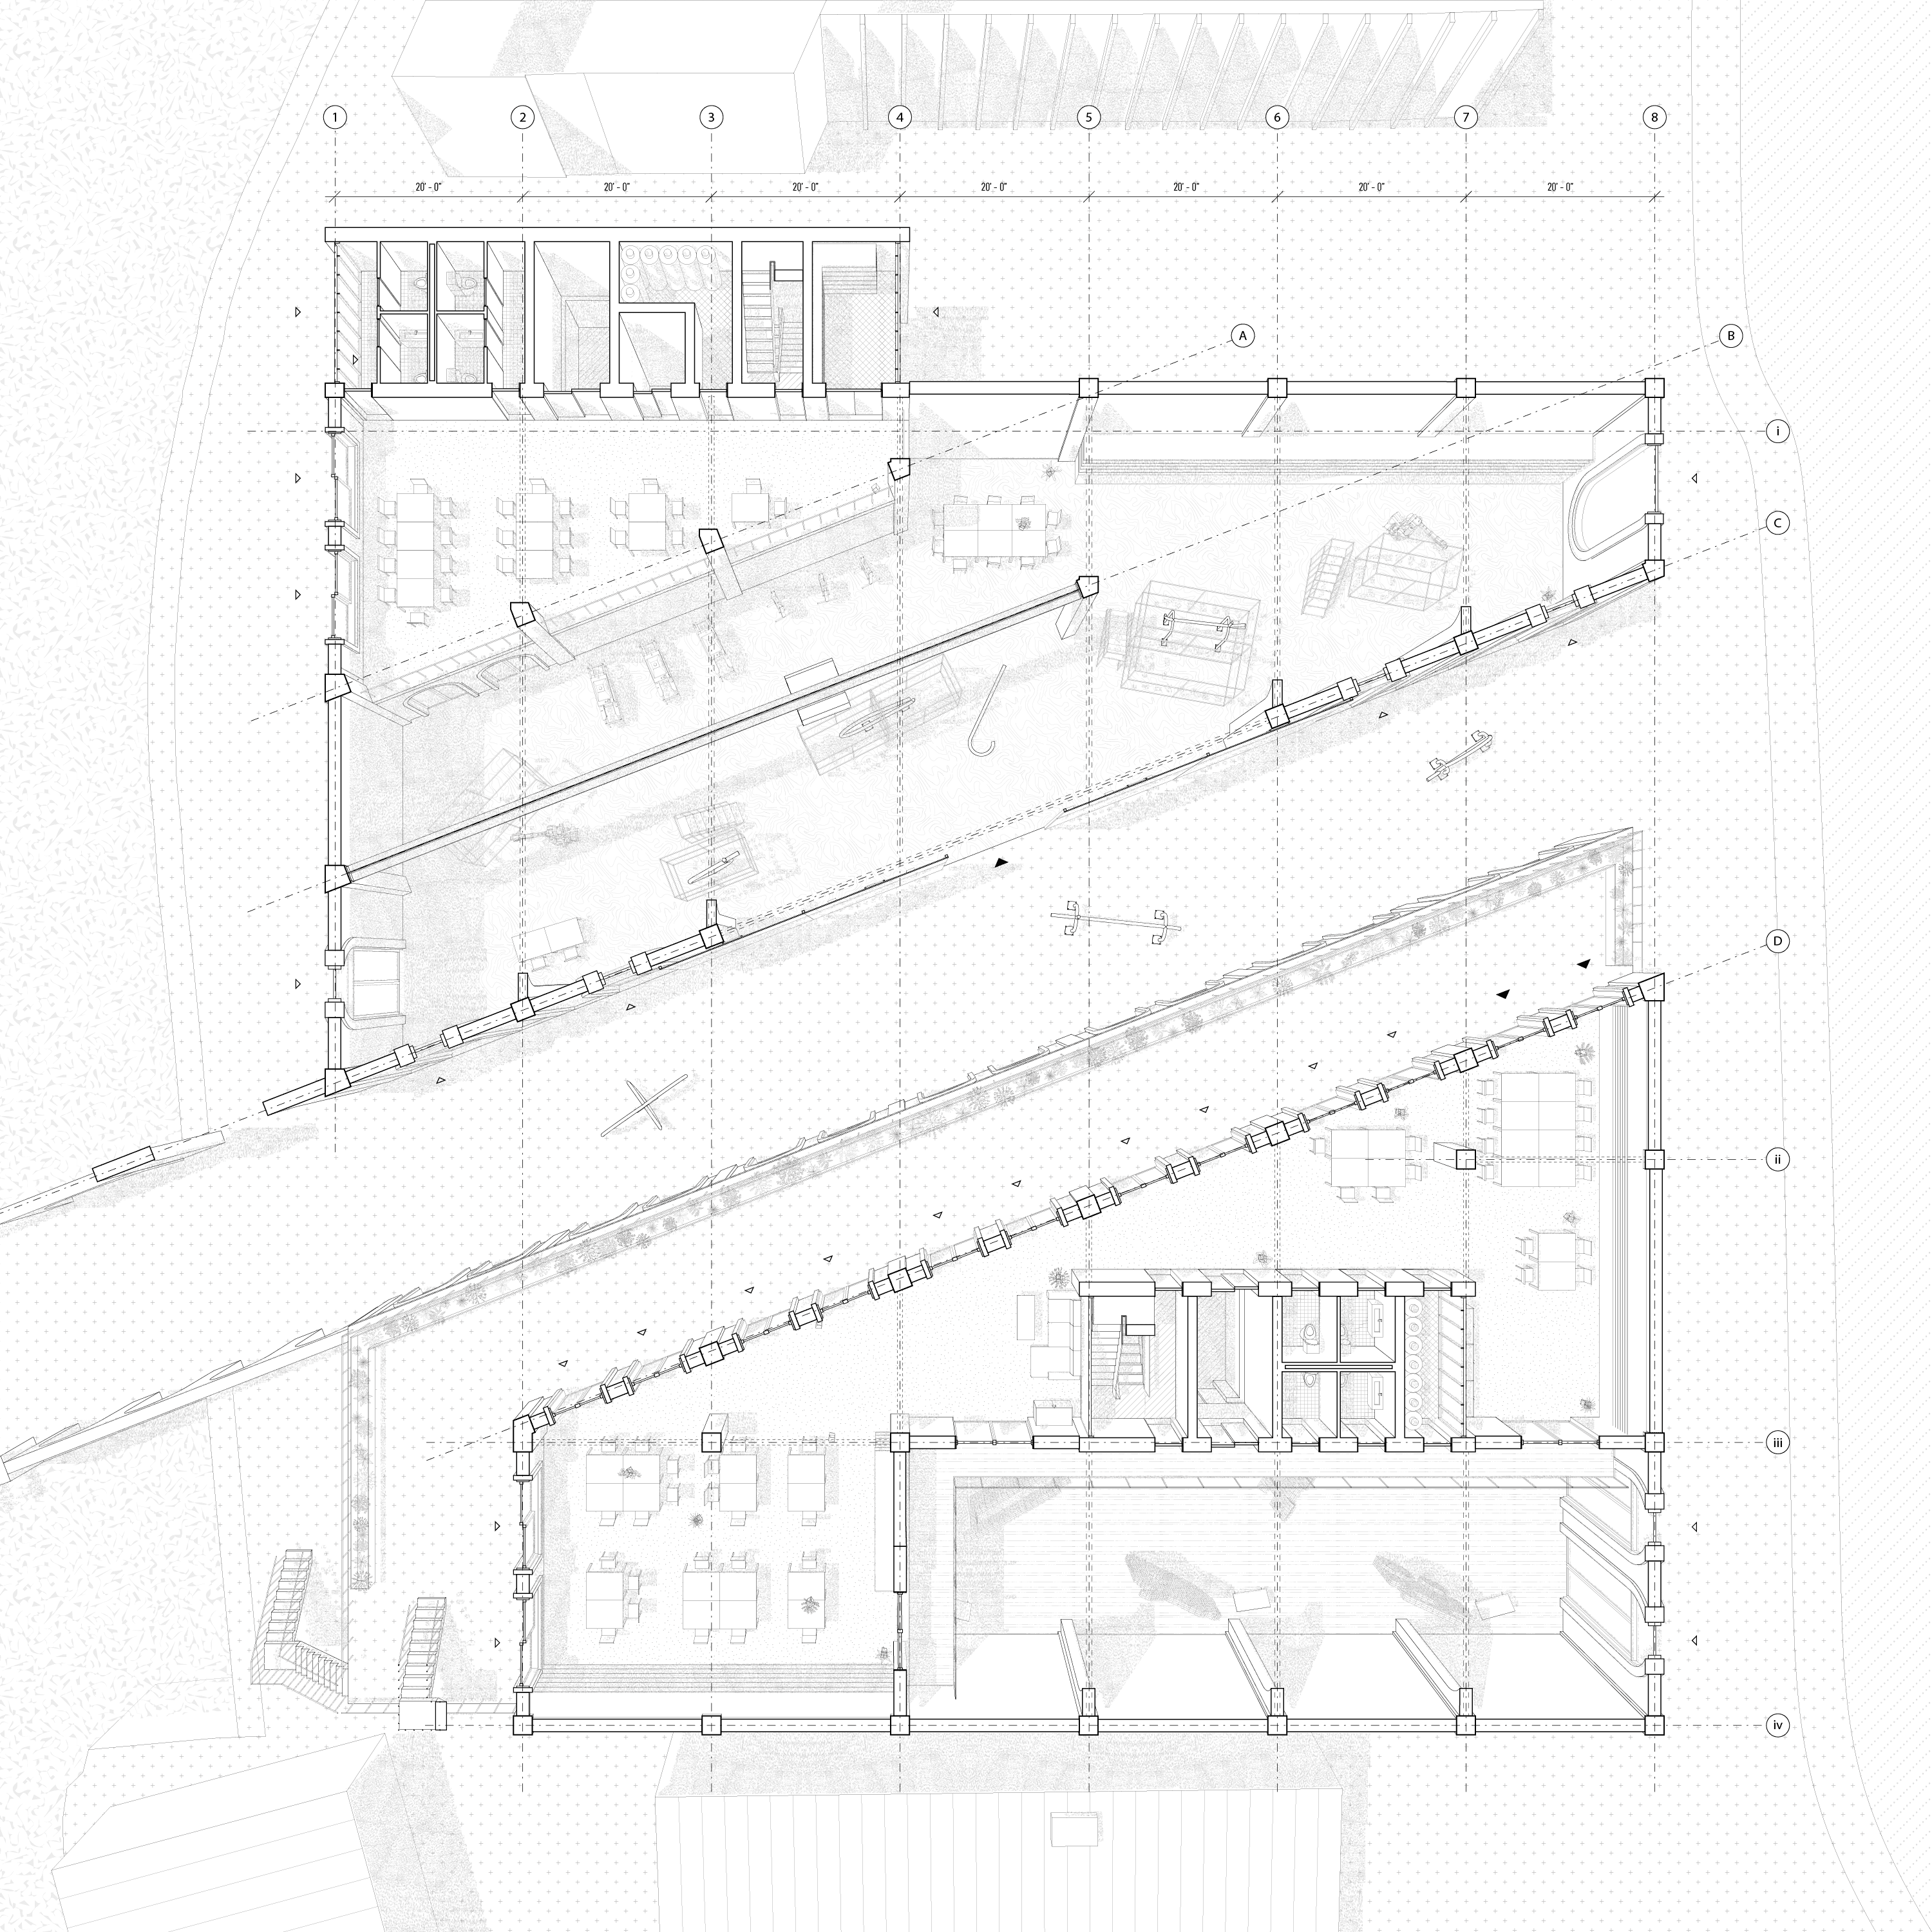

Ground Floor Plan Perspective
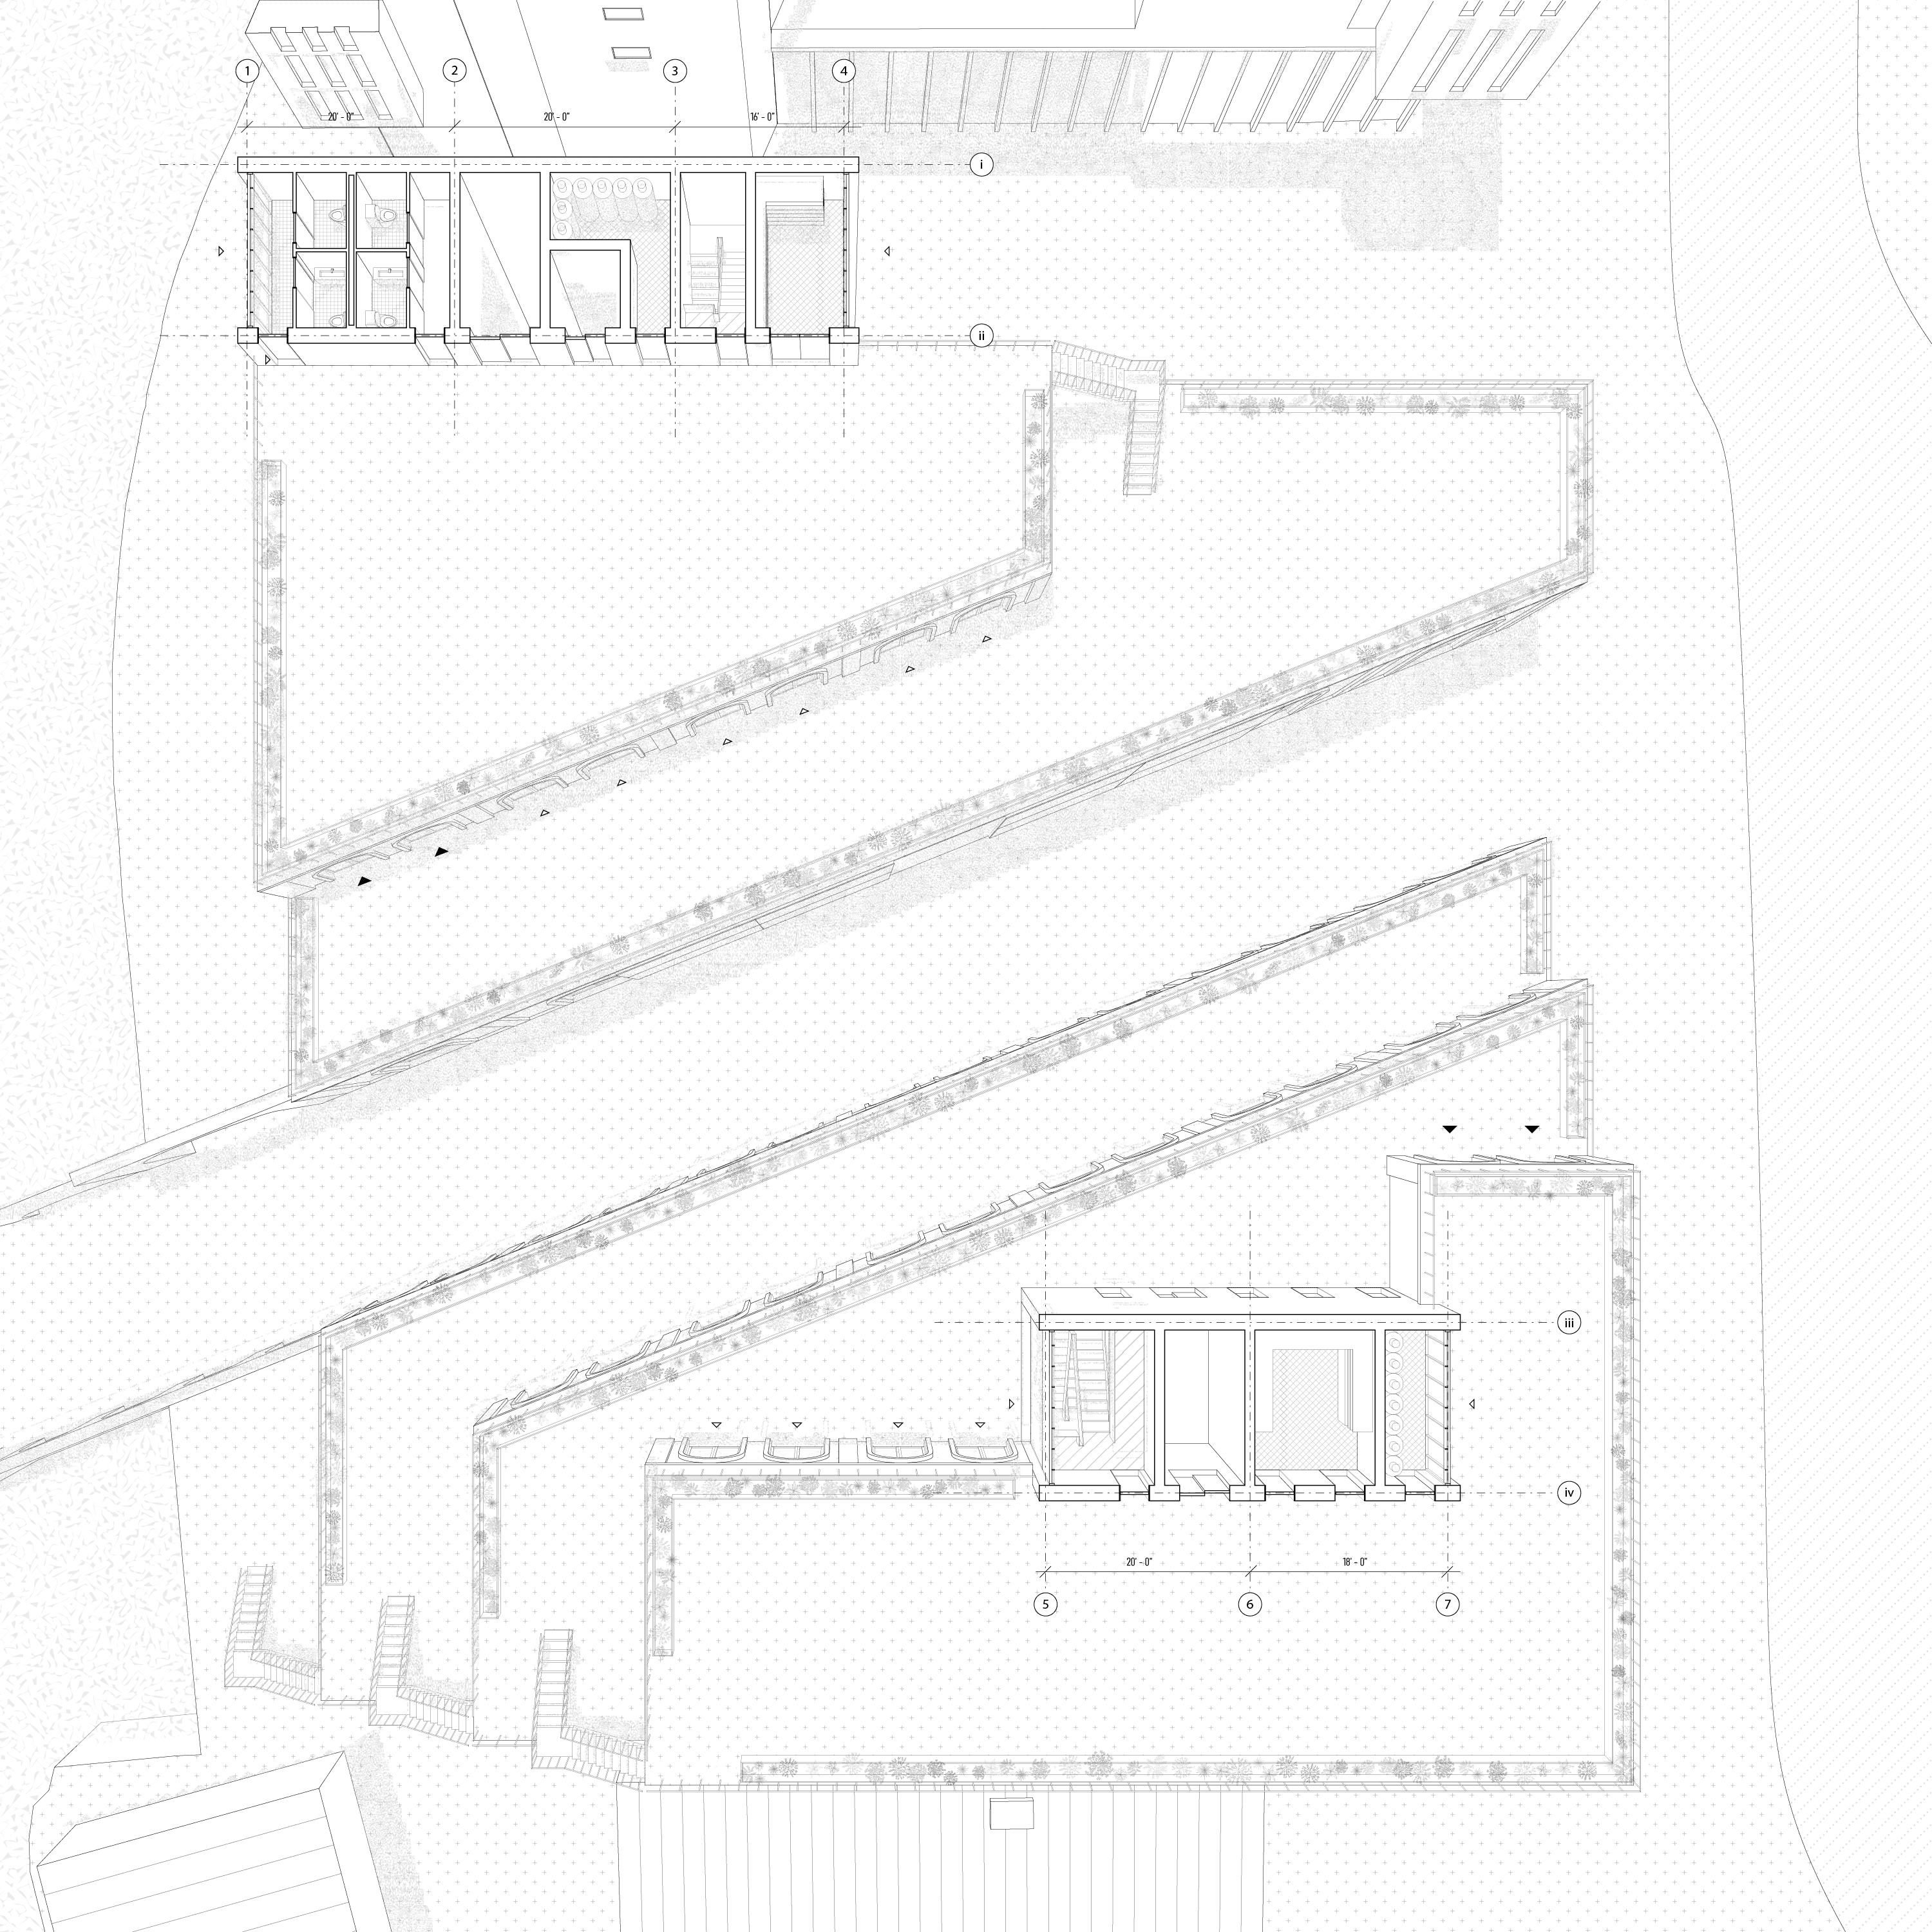
Floors 2, 3, & Roof
In addition to the public installation studio, private studios for the artists are located on the south building’s first and second floor. A small indoor gallery, archive, and café supplement the primary studio program by providing additional places of history, interaction, and leisure. As the elevation changes, the project forms public terraces that display installations and artwork created by the artists on site, forming a fully immersive space across the entire project.


Building Sections (drawn in collaboration with Tianchi Zhao)

Urban Isometric, the Deptford Creek Walk
VIGNETTES
A selection of significant moments from the project and the surrounding site.

the collective installation studio

the streetside corner

the urban creek walk

the display terraces

the Deptford crossing

the creek infrastructure
TECHNICAL DRAWINGS
The choice of bricks as a major component of the project’s material language revolves around the rich tradition of brickmaking in London, particularly in the Deptford area. The primary producers, Forterra and LB Stock, play a crucial role in manufacturing bricks, which are then distributed to local suppliers in and around Deptford. This legacy continues with the production of the iconic Yellow London Bricks and durable Engineering Bricks, demonstrating how traditional craftsmanship has evolved through modern manufacturing processes to meet contemporary architectural needs.

A large portion of the structural steel is sourced from the Metal Recycling Group in Silvertown and Cleveland Steel. Several case studies prove that the reused and recycled steel is suitable for buildings up to six stories in height, notably in Grosvenor’s Holbein Gardens project, which sourced 24 metric tons of steel from these sources. This combination of brick and steel as the project's material palette creates a modern post-industrial aesthetic that reflects the history of Deptford's economy and architecture.
PERPSECTIVES

The Public Art Studio, "Animal Activations" (drawn by Jason Prasetyono)
A comic-style drawing showcasing a potential installation series. In this series, the animals of and around Deptford Creek are crafted as sculptures. Each visitor is invited to build their own sculpture on-site, and their work becomes one of hundreds that will eventually contribute to the artwork of the creekside and the city.

the display terraces

the installation studio

the streetside corner

the museum/archive

the private terraces

the Deptford crossing
Perspectives rendered by Tianchi Zhao
POSTSCRIPT
Over time, the creekside will become home to a collection of artifacts, each one a representation of a unique memory with the contributions of different people. Through the immersive and interactive spaces and objects they experience, each person contributes, over time, to moments of a collective memory.
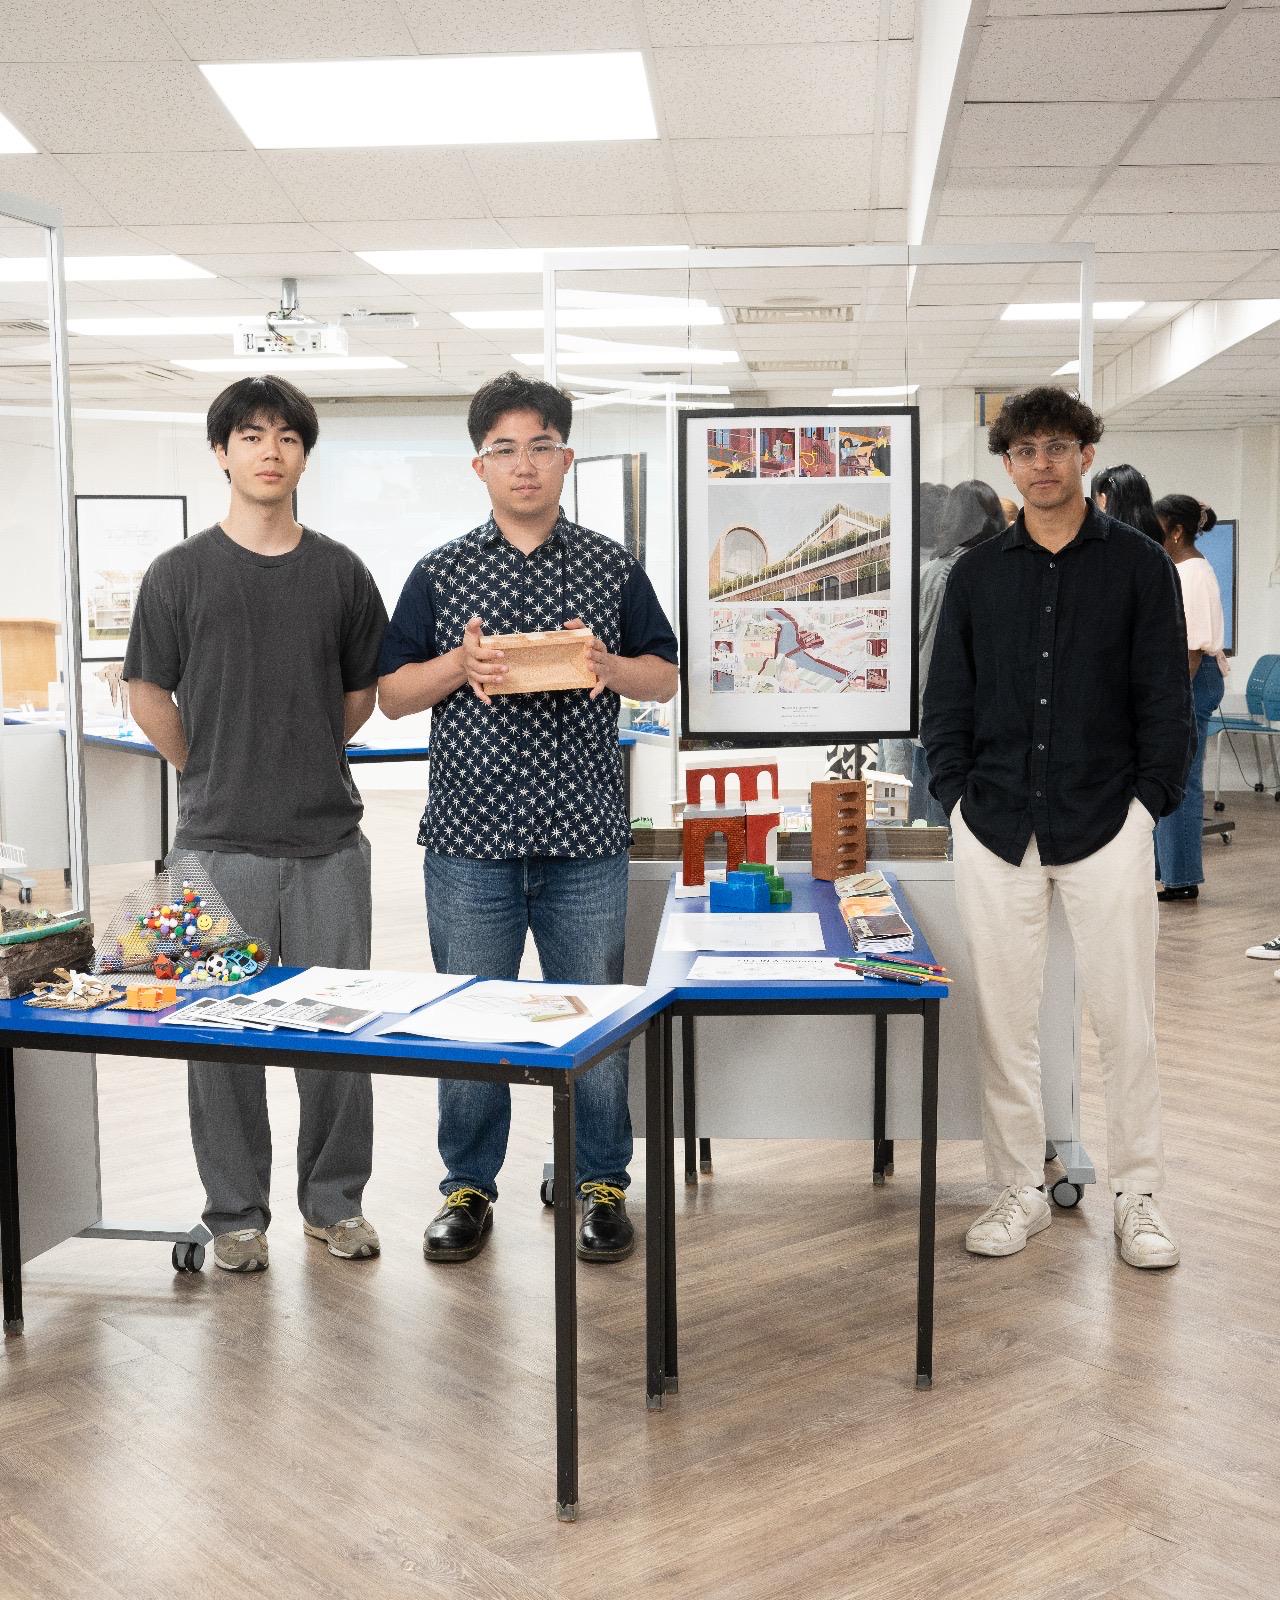
The project team at the final exhibition