BRIDGING THE DIVIDE
ARCHITECTURE
URBANISM
The Bronx, NY | Collaborators: Patrick Yang, Kevin Lyu | Advisor: Ivi Diamontopolou
Tech stack: Rhino, Grasshopper, Illustrator, Photoshop, V-Ray
Thank you for visiting! This portfolio features immersive desktop layouts. Please view on a laptop or desktop monitor in fullscreen for the best experience.
Scroll to see work
" height="19px" id="ypBAU5_zx" stroke-dasharray="0" stroke-linecap="butt" stroke-linejoin="miter" stroke-miterlimit="4" stroke-width="1.5" stroke="rgb(0, 0, 0)" transform="translate(2 2)" width="37px"/></svg>)
THE BRIEF
The Cross Bronx Expressway is a lasting physical and environmental scar of the mid-twentieth-century interstate highway system, dividing neighborhoods, displacing communities, and exposing residents to decades of pollution, noise, and infrastructural neglect. Over the past decade, community advocates, including Loving the Bronx, have advanced the vision to “Cap the Cross Bronx” as a way to repair the urban fabric, reconnect the street grid, and transform the corridor into a shared public asset. Recent city, state, and federally supported studies have identified multiple feasible sites for intervention, marking a significant step toward addressing the harms created by the expressway.
This framework imagines the capped Cross Bronx Expressway as a new model for inhabitable public infrastructure: one that supports environmental repair, neighborhood reconnection, public space, housing, and civic life. The framework must:
Establish a strategy for reconnecting communities across the expressway through new caps, greenways, and public realm improvements;
Propose adaptable public realm buildings that provide shade, enclosure, storage, gathering space, and resources for learning, organizing, and making;
Support future equitable development by creating infrastructure that is accessible, community-responsive, and scalable across New York City.
CONCEPT
In 5 Elements of a City, Kevin Lynch’s notion of the “edge” is described as a linear element that acts as a boundary between two areas. The Cross-Bronx Expressway (CBE), running East-West directly through residential neighborhoods in the Bronx, is a clear example of an edge as a kind of contested threshold — where infrastructure and pollution divide, yet also hold the potential for repair.


Black carbon
Carbon monoxide
Nitrogen dioxide
Sidewalk conditions
Major thresholds
Poverty distribution
Initial research conducted into the site revealed insights across three moments in time—before the expressway, in the present, and in the future, if the city’s current proposal were to be executed. The past revealed a connected neighborhood; the present exposed the environmental and social rupture; and the proposed future imagined a capped highway reconnecting communities. While the city’s proposal of capping the expressway is a viable solution, it lacked specificity and cannot solve the multifaceted issues plaguing the site alone.


Past (rendered by Kevin Lyu)
A lively and intimate neighborhood with dense development.
Present
A disjointed urban fabric, ripped apart by the expressway.
Future (rendered by Patrick Yang)
A generic urban ‘green gentrification’ project that would displace nearby residents.
Thus, the best framework for repairing the damage done by the expressway is one of simultaneous specificity to the site conditions and generality towards the location of the intervention, as there are several places along the expressway that have the potential for intervention. The project proposes a systematic framework for transforming the highway from a line of division into a terrain of healing through capping the expressway. The proposal aims to become a strategy to solve the multifaceted health issues surrounding the site.
The project’s foundation rests on the otherwise innocuous object of the highway ventilation shaft: an object sometimes unnoticeable and sometimes enormously large, but never programmatically accessible or understood by the public. The project reinterprets this mundane object as the centerpiece of each program typology. In this way, following James E. Young’s notion of the ‘counter-memorial’, the highway and the history of the site are always embedded in the spatial conditions of the healing park.

Conceptual program & framework
PROJECT DRAWINGS
VIEWING TOWER
THEATER
ART INSTALLATION
CLIMBING WALL
EXHIBIT
MARKET
VERTICAL PLAZA
LIVING MUSEUM


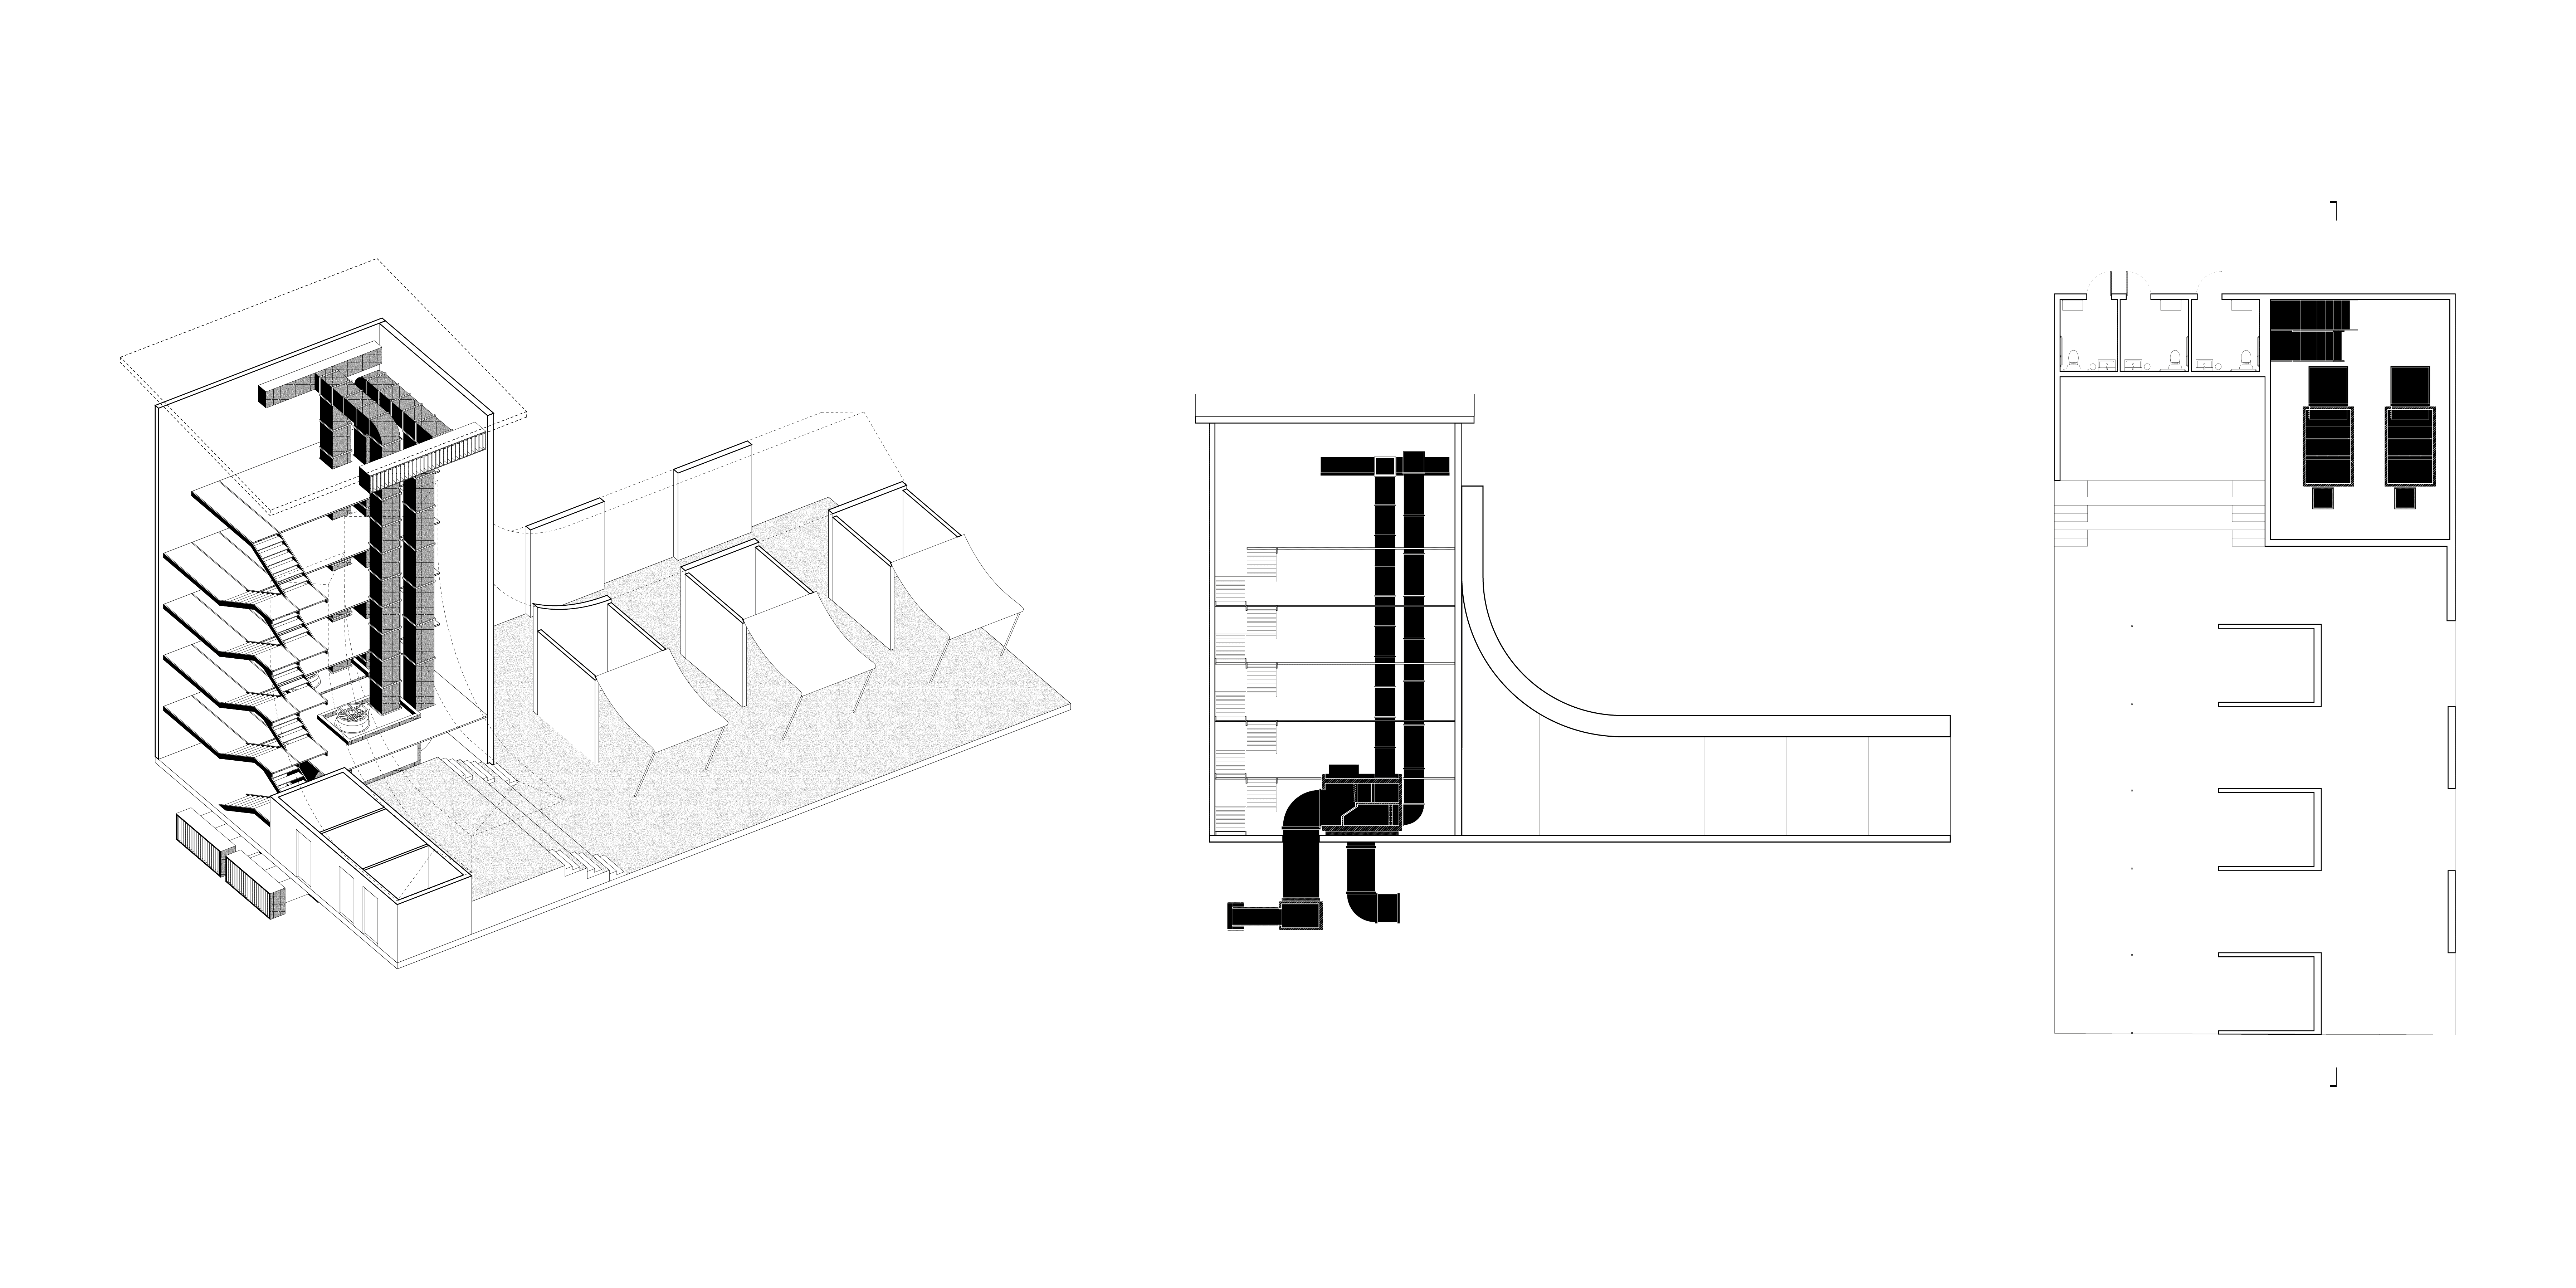


An architecturalization of the otherwise mundane highway ventilation towers, in an effort to revitalize public realm without imposing gentrification (drawn collaboratively).

A composite ‘superdrawing’ of the project, from the capped highway to the top of the ventilation systems.

The standardized system of highway filtration, present in all eight tower typologies.

Urban Isometric, Bridging the Divide
VIGNETTES
A vertical sequence of significant moments from the project and the surrounding site (drawn collaboratively).

POSTSCRIPT
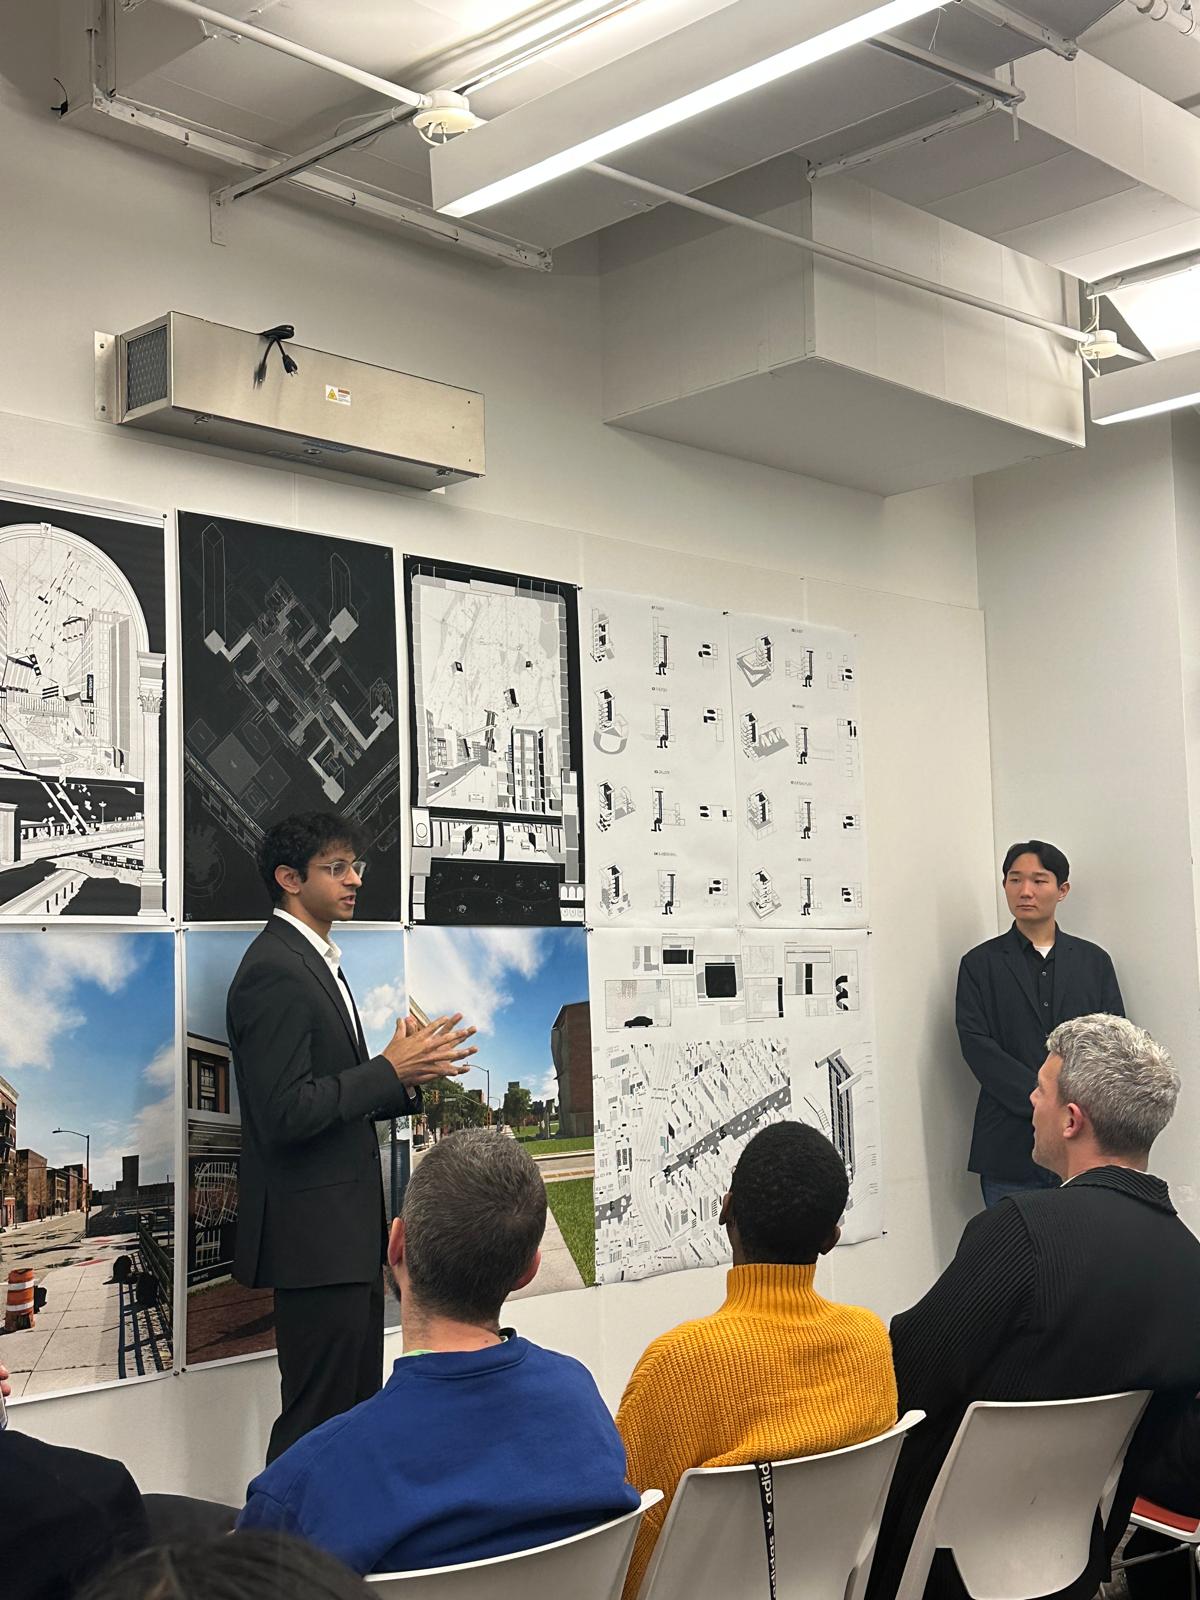
Final presentation, New York City