ELDVATN
ARCHITECTURE
PASSIVE DESIGN
Seyðisfjörður, Iceland | Collaborators: Aung Htet Khant Paing, Bruno Yeh | Advisor: Hannibal Newsom
Tech stack: Rhino, Illustrator, Photoshop, V-Ray, Athena LCA
Thank you for visiting! This portfolio features immersive desktop layouts. Please view on a laptop or desktop monitor in fullscreen for the best experience.
Scroll to see work
" height="19px" id="ypBAU5_zx" stroke-dasharray="0" stroke-linecap="butt" stroke-linejoin="miter" stroke-miterlimit="4" stroke-width="1.5" stroke="rgb(0, 0, 0)" transform="translate(2 2)" width="37px"/></svg>)
THE BRIEF
Nestled within the steep fjord landscapes of eastern Iceland, Seyðisfjörður is defined by dramatic topography, seasonal extremes in daylight, harsh climatic conditions, and a close relationship between settlement and landscape. As communities in northern climates confront the challenges of energy consumption, environmental stewardship, and resilient development, architecture must work with local climatic conditions rather than against them. This project positions Seyðisfjörður as a site for exploring passive environmental design, where building form, orientation, materiality, and spatial organization are shaped by the opportunities and constraints of the Icelandic environment. The project must:
Investigate the climatic, environmental, cultural, and geographic conditions of Seyðisfjörður through site-specific research and analysis;
Develop passive design strategies that optimize daylight, solar gain, thermal performance, natural ventilation, and occupant comfort while minimizing energy demand;
Propose an architectural intervention that integrates environmental performance, landscape responsiveness, and spatial quality within the unique context of the Icelandic fjord.
CONCEPT
“Eldvatn,” roughly translating from Icelandic as “firewater,” is a small thermal bath located in the town of Seyðisfjörður. The project proposes a space that takes maximum advantage of the site’s climate throughout the year and carefully crafted detail assemblies to achieve a nearly fully passive design.

Composite site analysis (drawn collaboratively)
PROJECT DRAWINGS
The incorporation of passive strategies was the most critical aspect of the project. The diagrams below articulate the passive design decisions in detail.

Ground Source Heat Pump
Direct Solar Gains
A highly efficienct and sustainable source for heating and cooling, using the steady underground temperature to maximum comfort and minimize energy usage.
Along with concrete’s high thermal mass, this strategy allows the space to absorb radiation throughout the day and release it slowly, mainting a warm interior atmosphere.

Night Flush Ventilation
Earth Embedding
A passive cooling strategy that utilizes cooler nighttime air to reduce indoor temperatures by venting out the day’s accumulated heat.
Leveraging the natural insulative properties of the Earth to effectively regulate building temperatures and reduce diurnal temperature swings.
Passive Strategy Diagrams (Aung Htet Khant Paing)


Floor Assembly Chunk & Thermal Analysis (Aung Htet Khant Paing)
Roof Assembly Chunk & Thermal Analysis (Aung Htet Khant Paing)

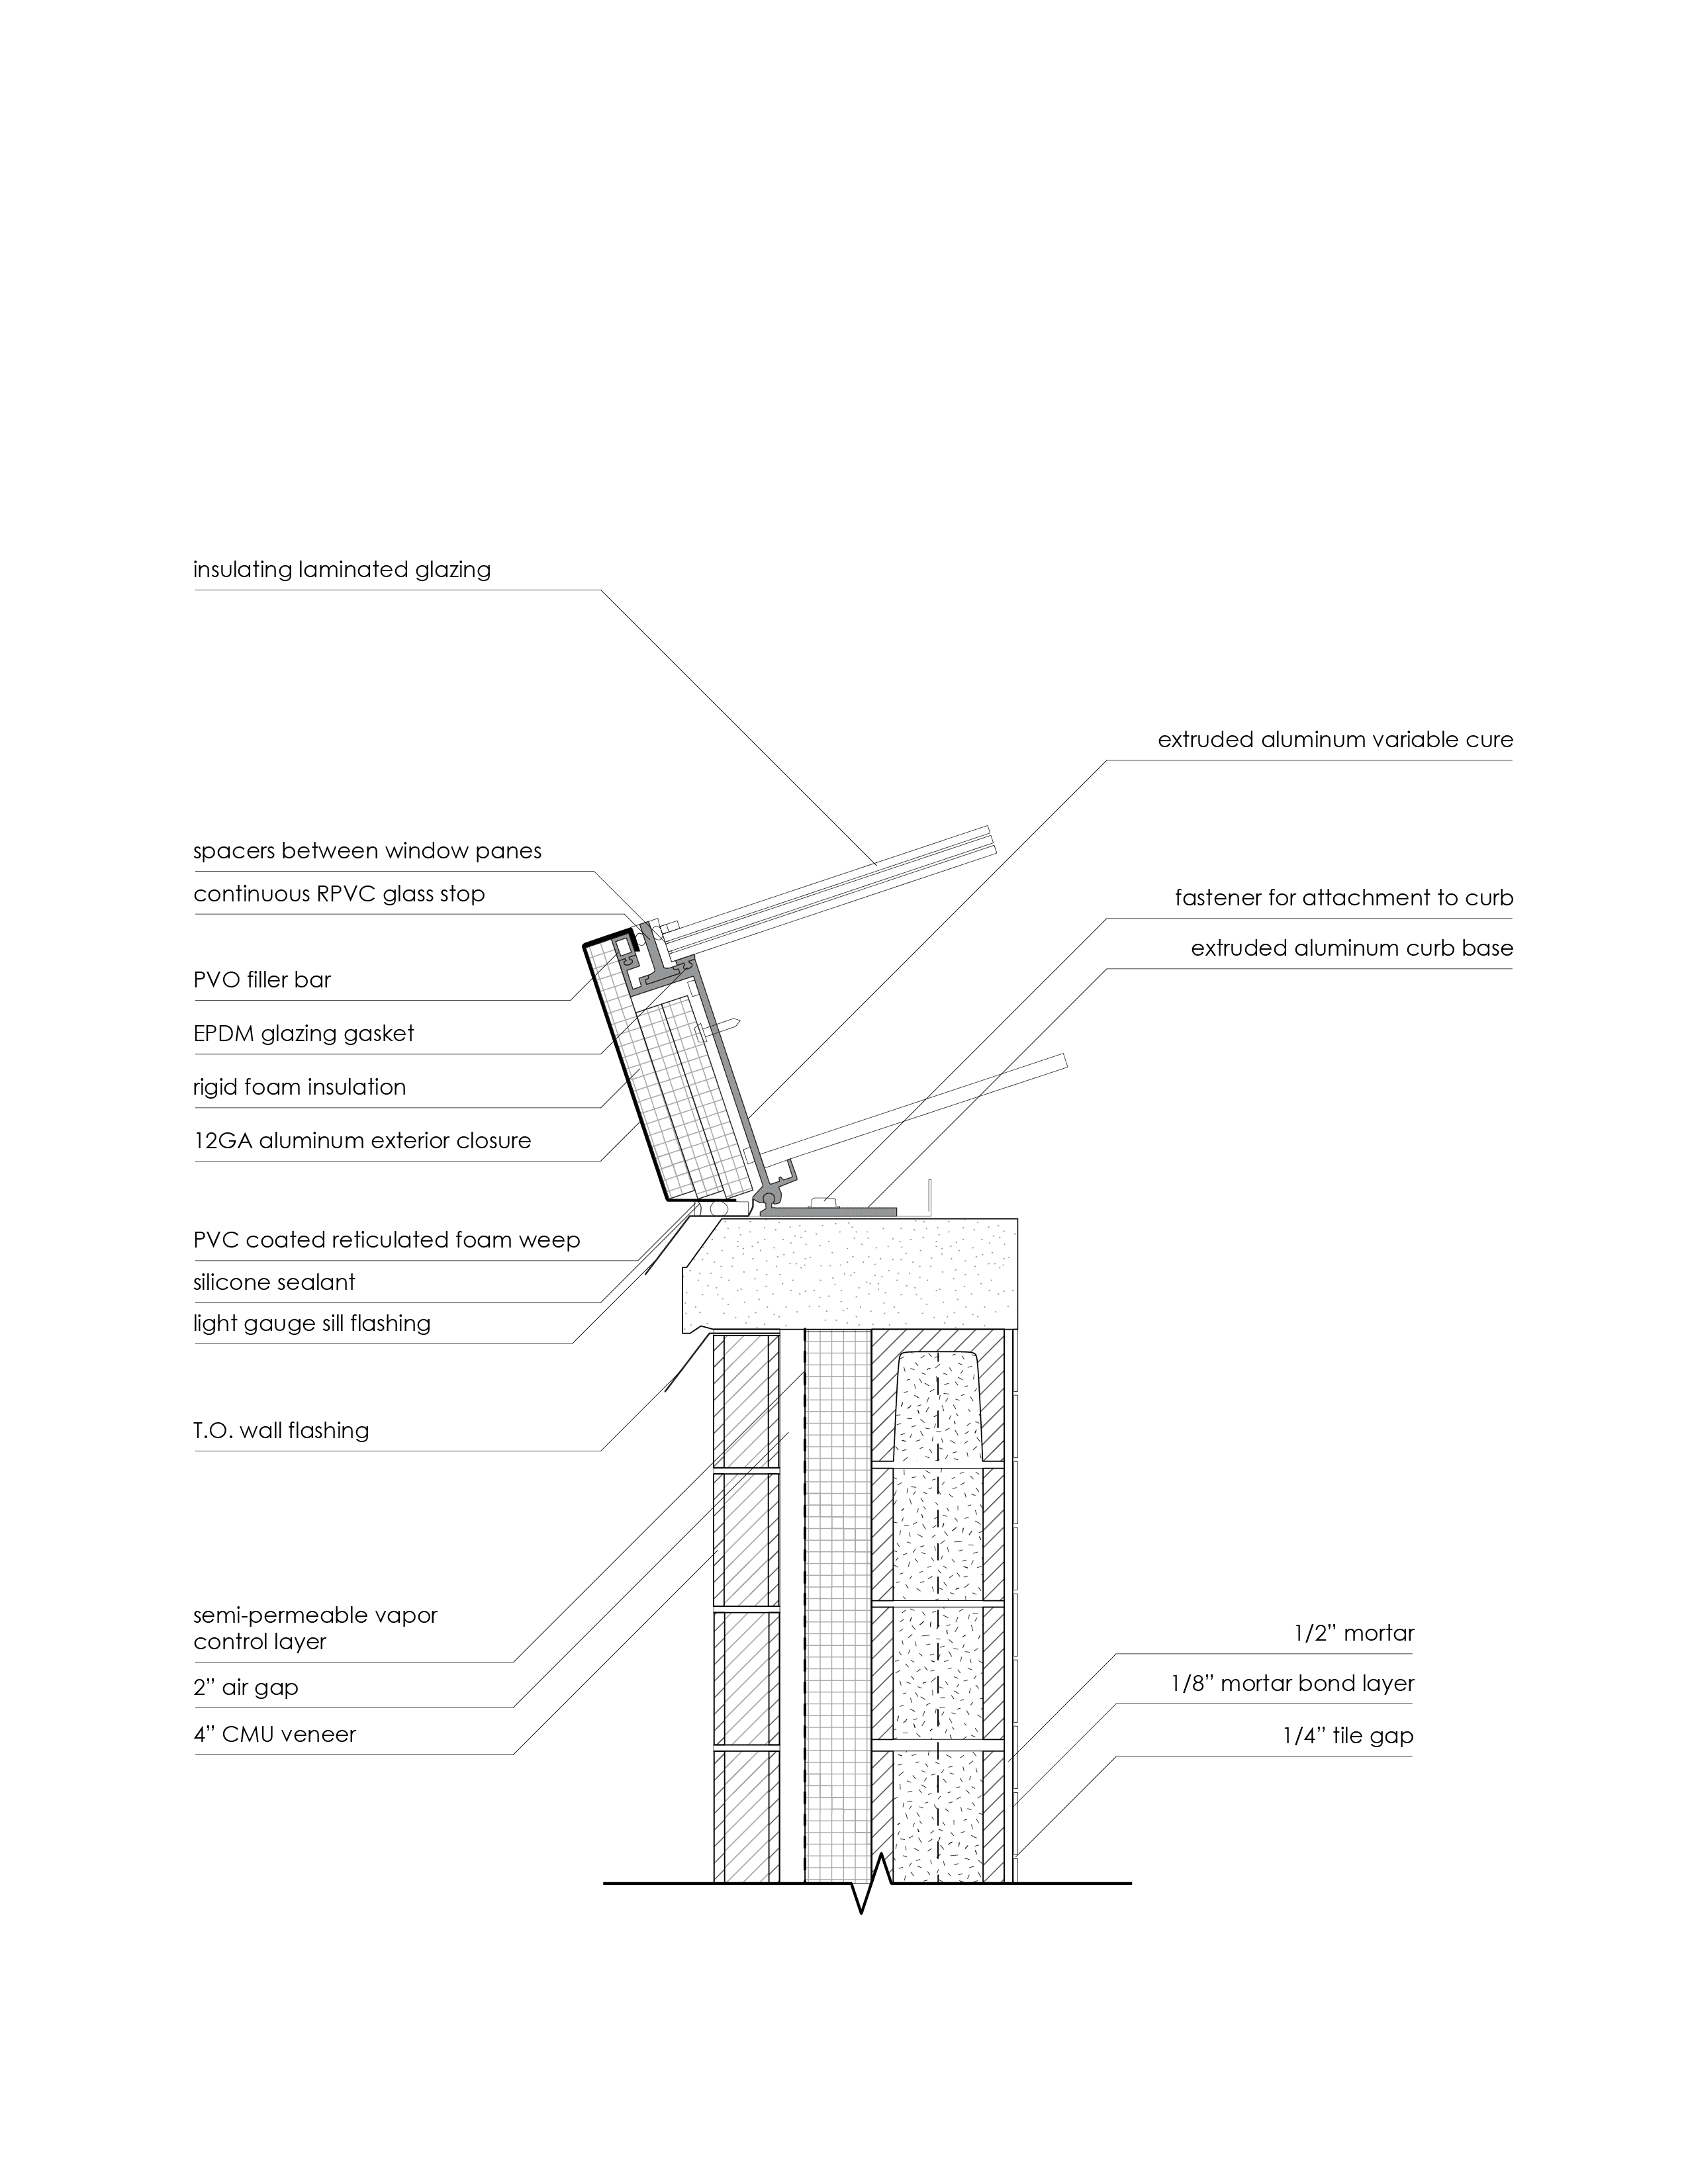
Floor Assembly Detail
Roof Assembly Detail
PERFORMANCE ANALYSIS

Condensation Potential Graph

Thermal Gradient Wall Section
POSTSCRIPT
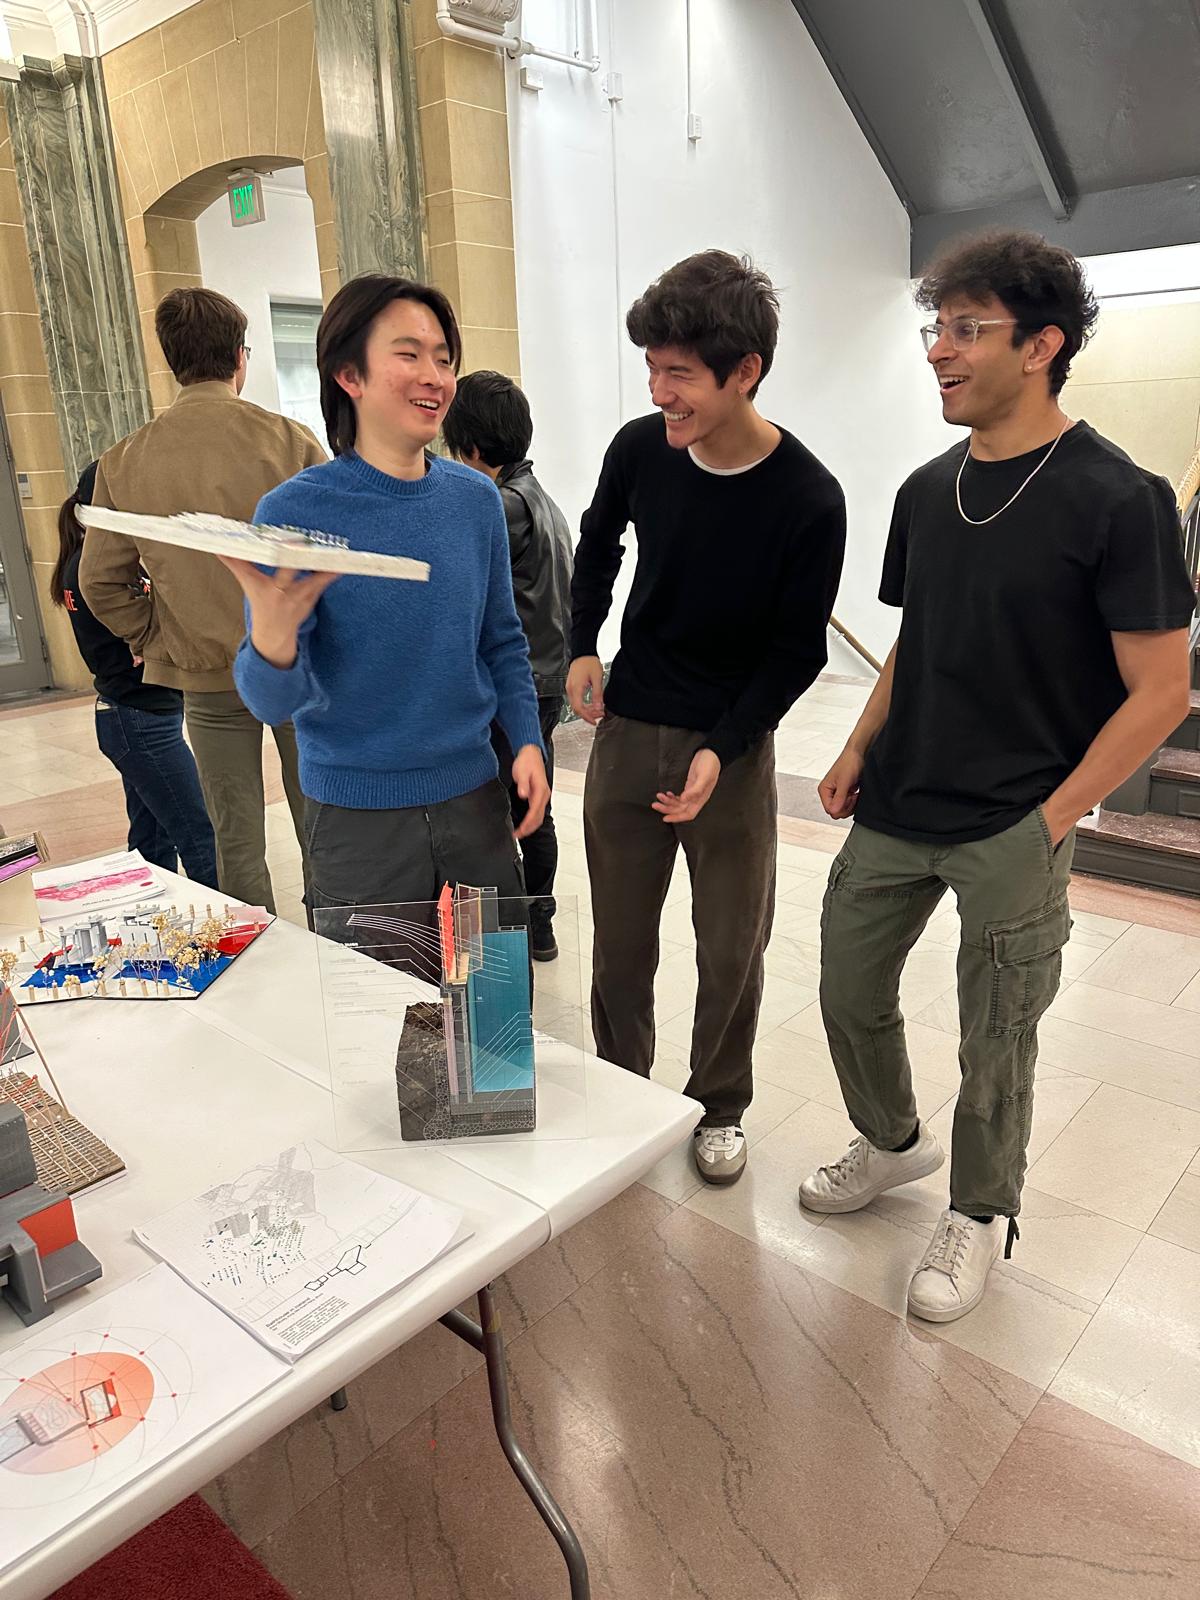
The project team at the final exhibition