Echo
Product Design
AI
Front-End
ROLE
Product & UX Designer
TIMELINE
2 weeks
TEAM
Individual Work
TECH STACK
React.js, Node.js, TypeScript, CSS, Python

CONTEXT
Early-stage architectural design often requires designers to move quickly between intuition, geometry, data, constraints, and performance considerations. However, much of this work is typically distributed across separate tools, spreadsheets, manual drafting workflows, and disconnected analysis processes. This can slow down iteration, especially when design decisions need to remain flexible.
GOALS
Create a faster and more flexible workflow for early-stage architectural design exploration;
Connect design geometry with project data, constraints, and computational feedback in a more unified environment;
Support designer-led decision-making while using automation and AI to assist with repetitive or interpretive tasks.
OUTCOMES
Built a hybrid plan/facade drawing tool with a simple geometry engine;
Incorporated data-driven attribution systems for responsive analysis;
Engineered plan automation and facade section automation workflows using agentic AI.
CONCEPT
Echo is an early-stage architectural drawing environment for rapidly iterating across both plans and facades. It treats them as editable drawings that can carry intelligent layouts, program or assembly data, natural language constraints, dimensional feedback, and exportable project information.
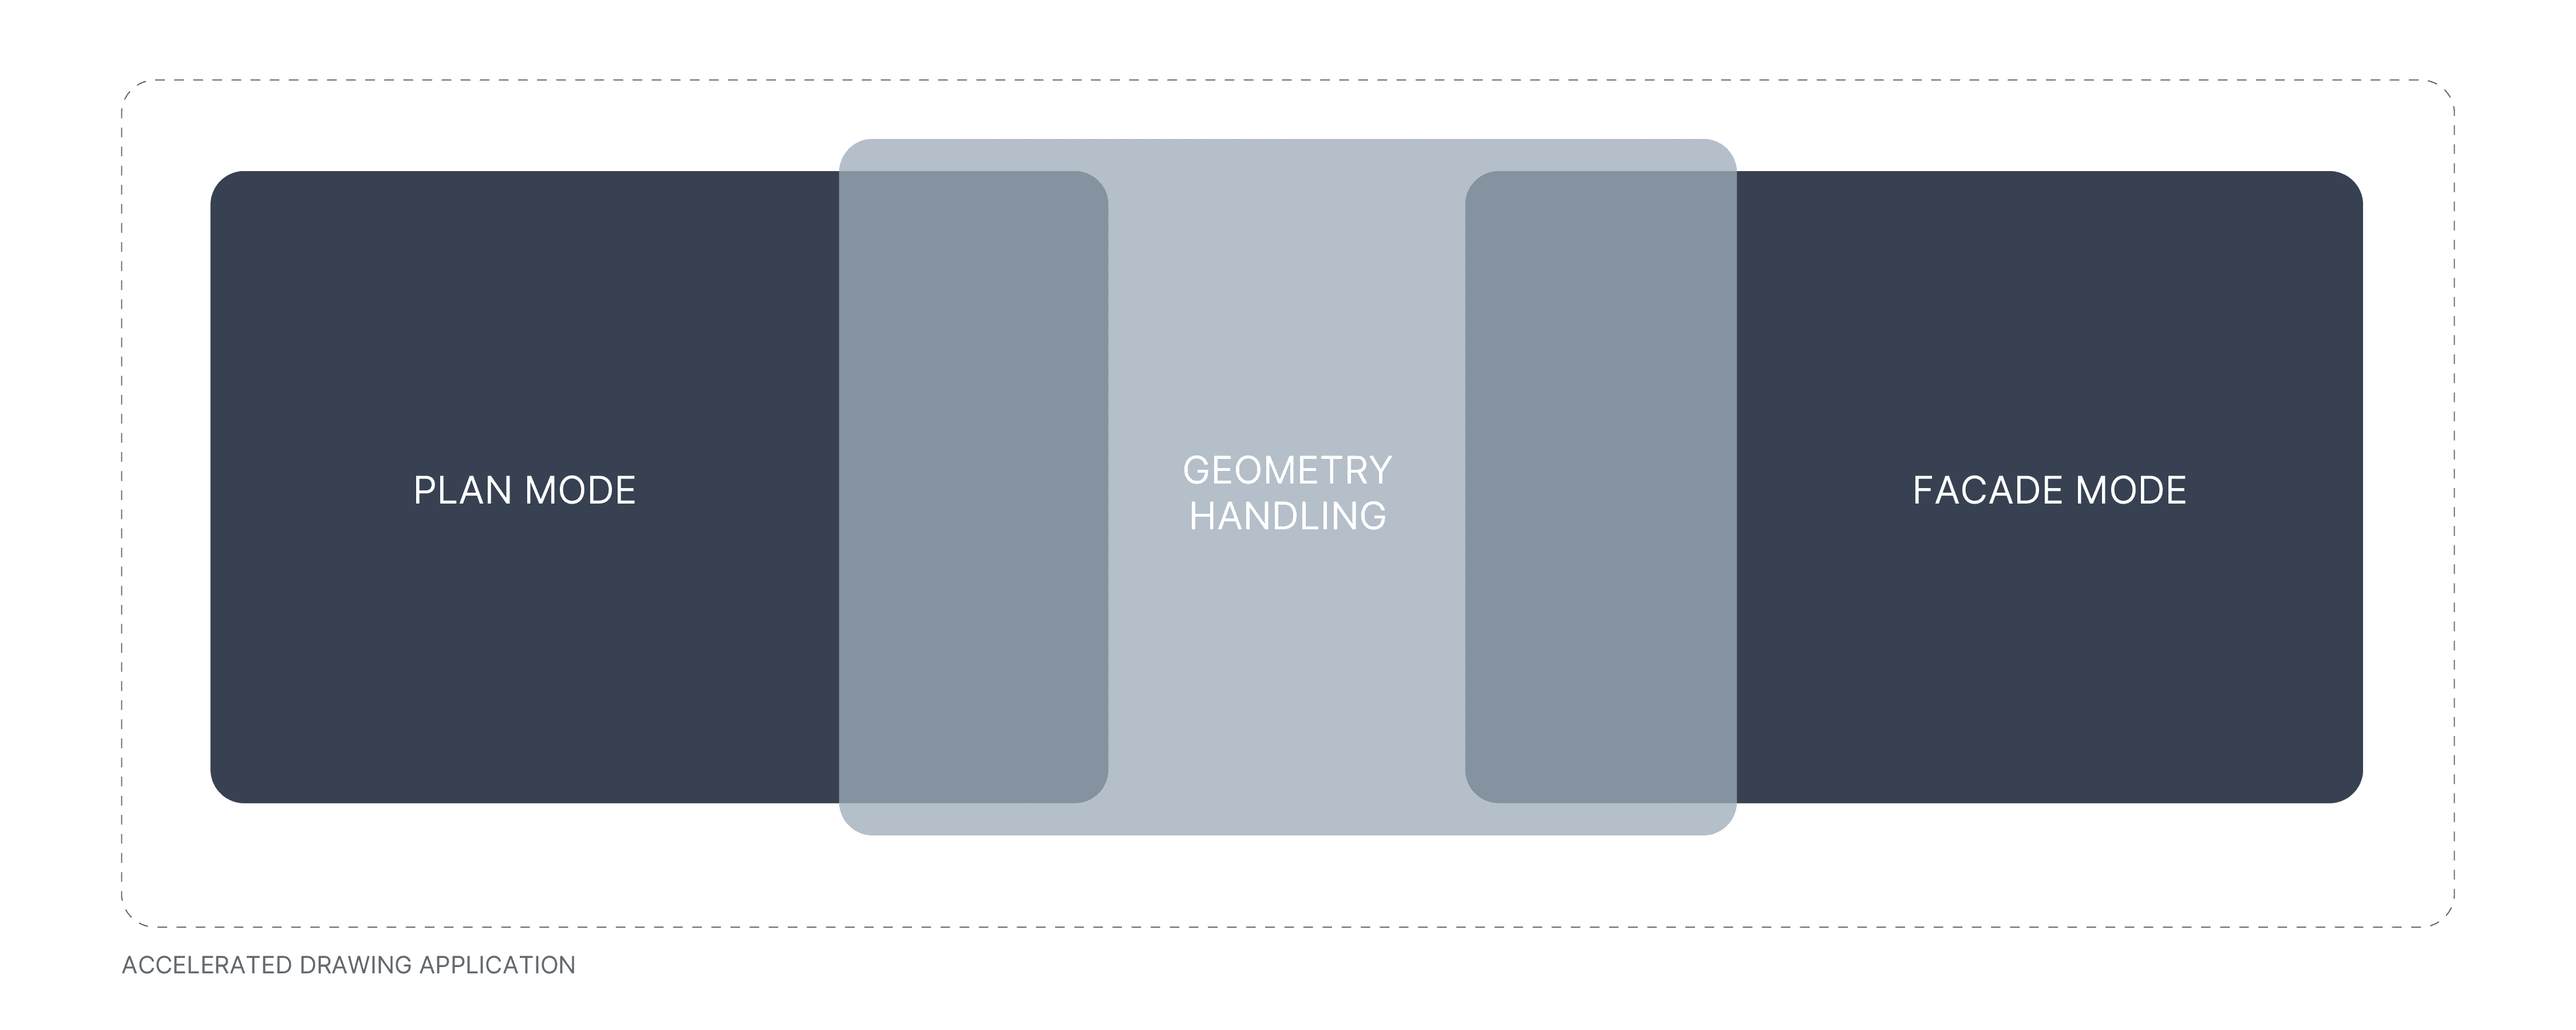
Application architecture concept


UX RESEARCH
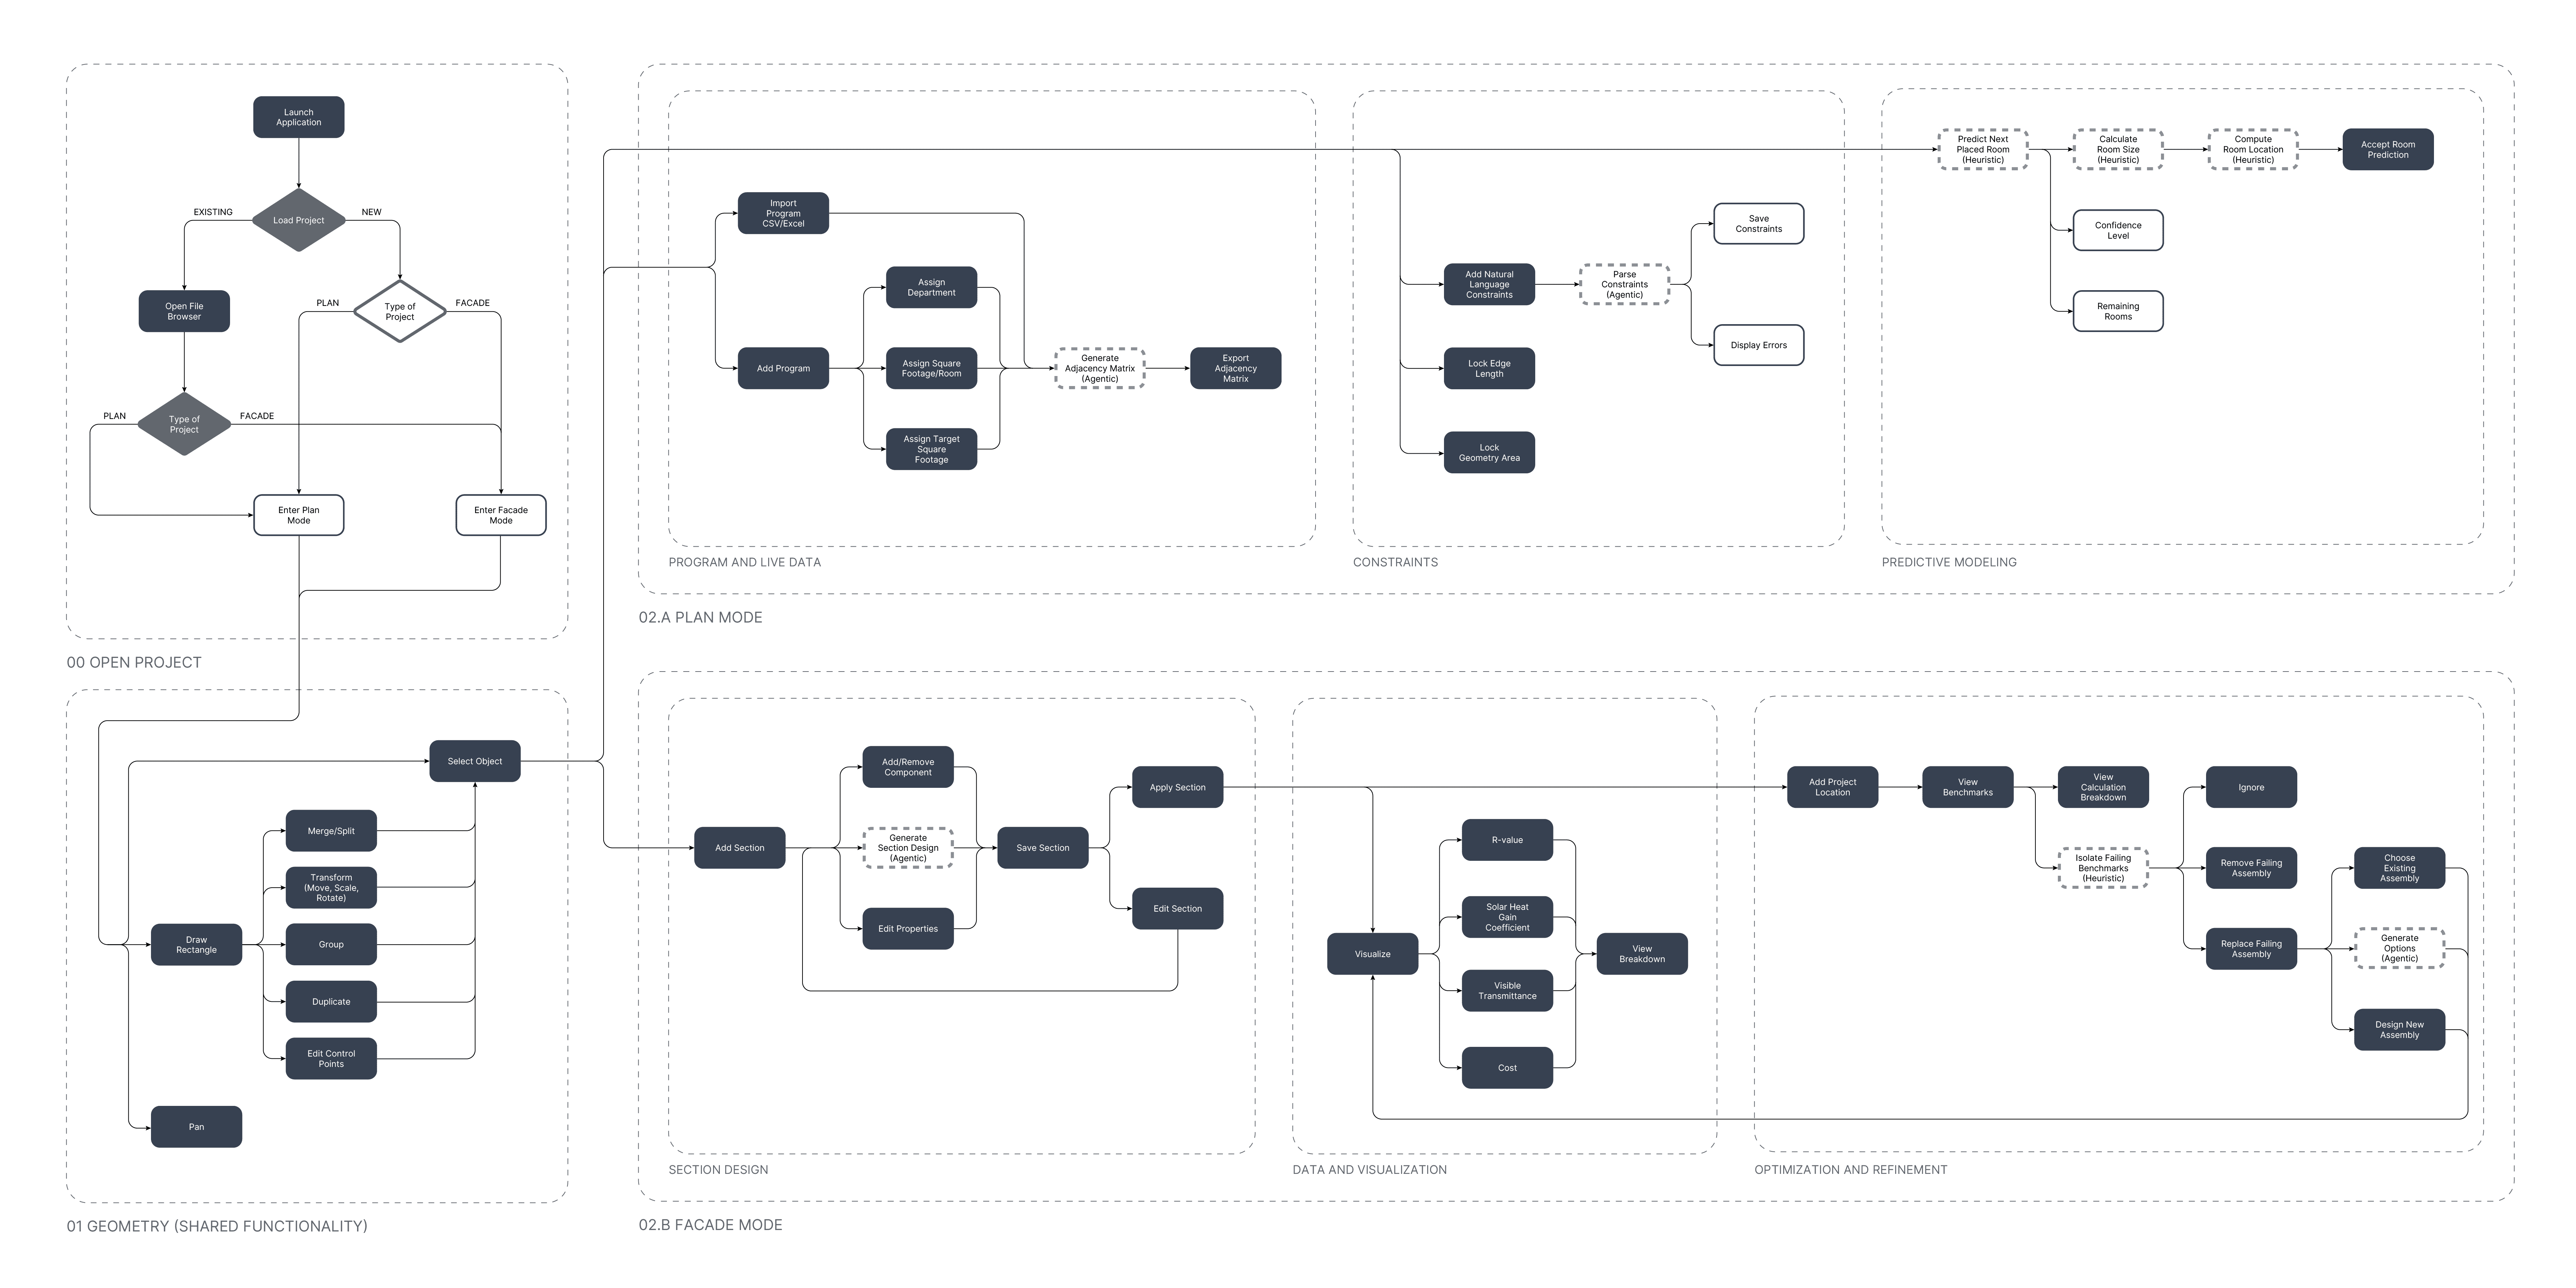
Qualitative user experience research was conducted by interviewing healthcare planners and facade designers. This yielded an understanding of existing bottlenecks, pain points, and opportunities for optimization and design acceleration.
The functionality and user interface was preserved between the planning and facade designing workflows as much as possible, so that transitioning between the two felt seamless.
DESIGN
The interface was designed to feel familiar to existing users of CAD/drawing applications.


Explore the difference between plan and facade modes.
Plan
Facade

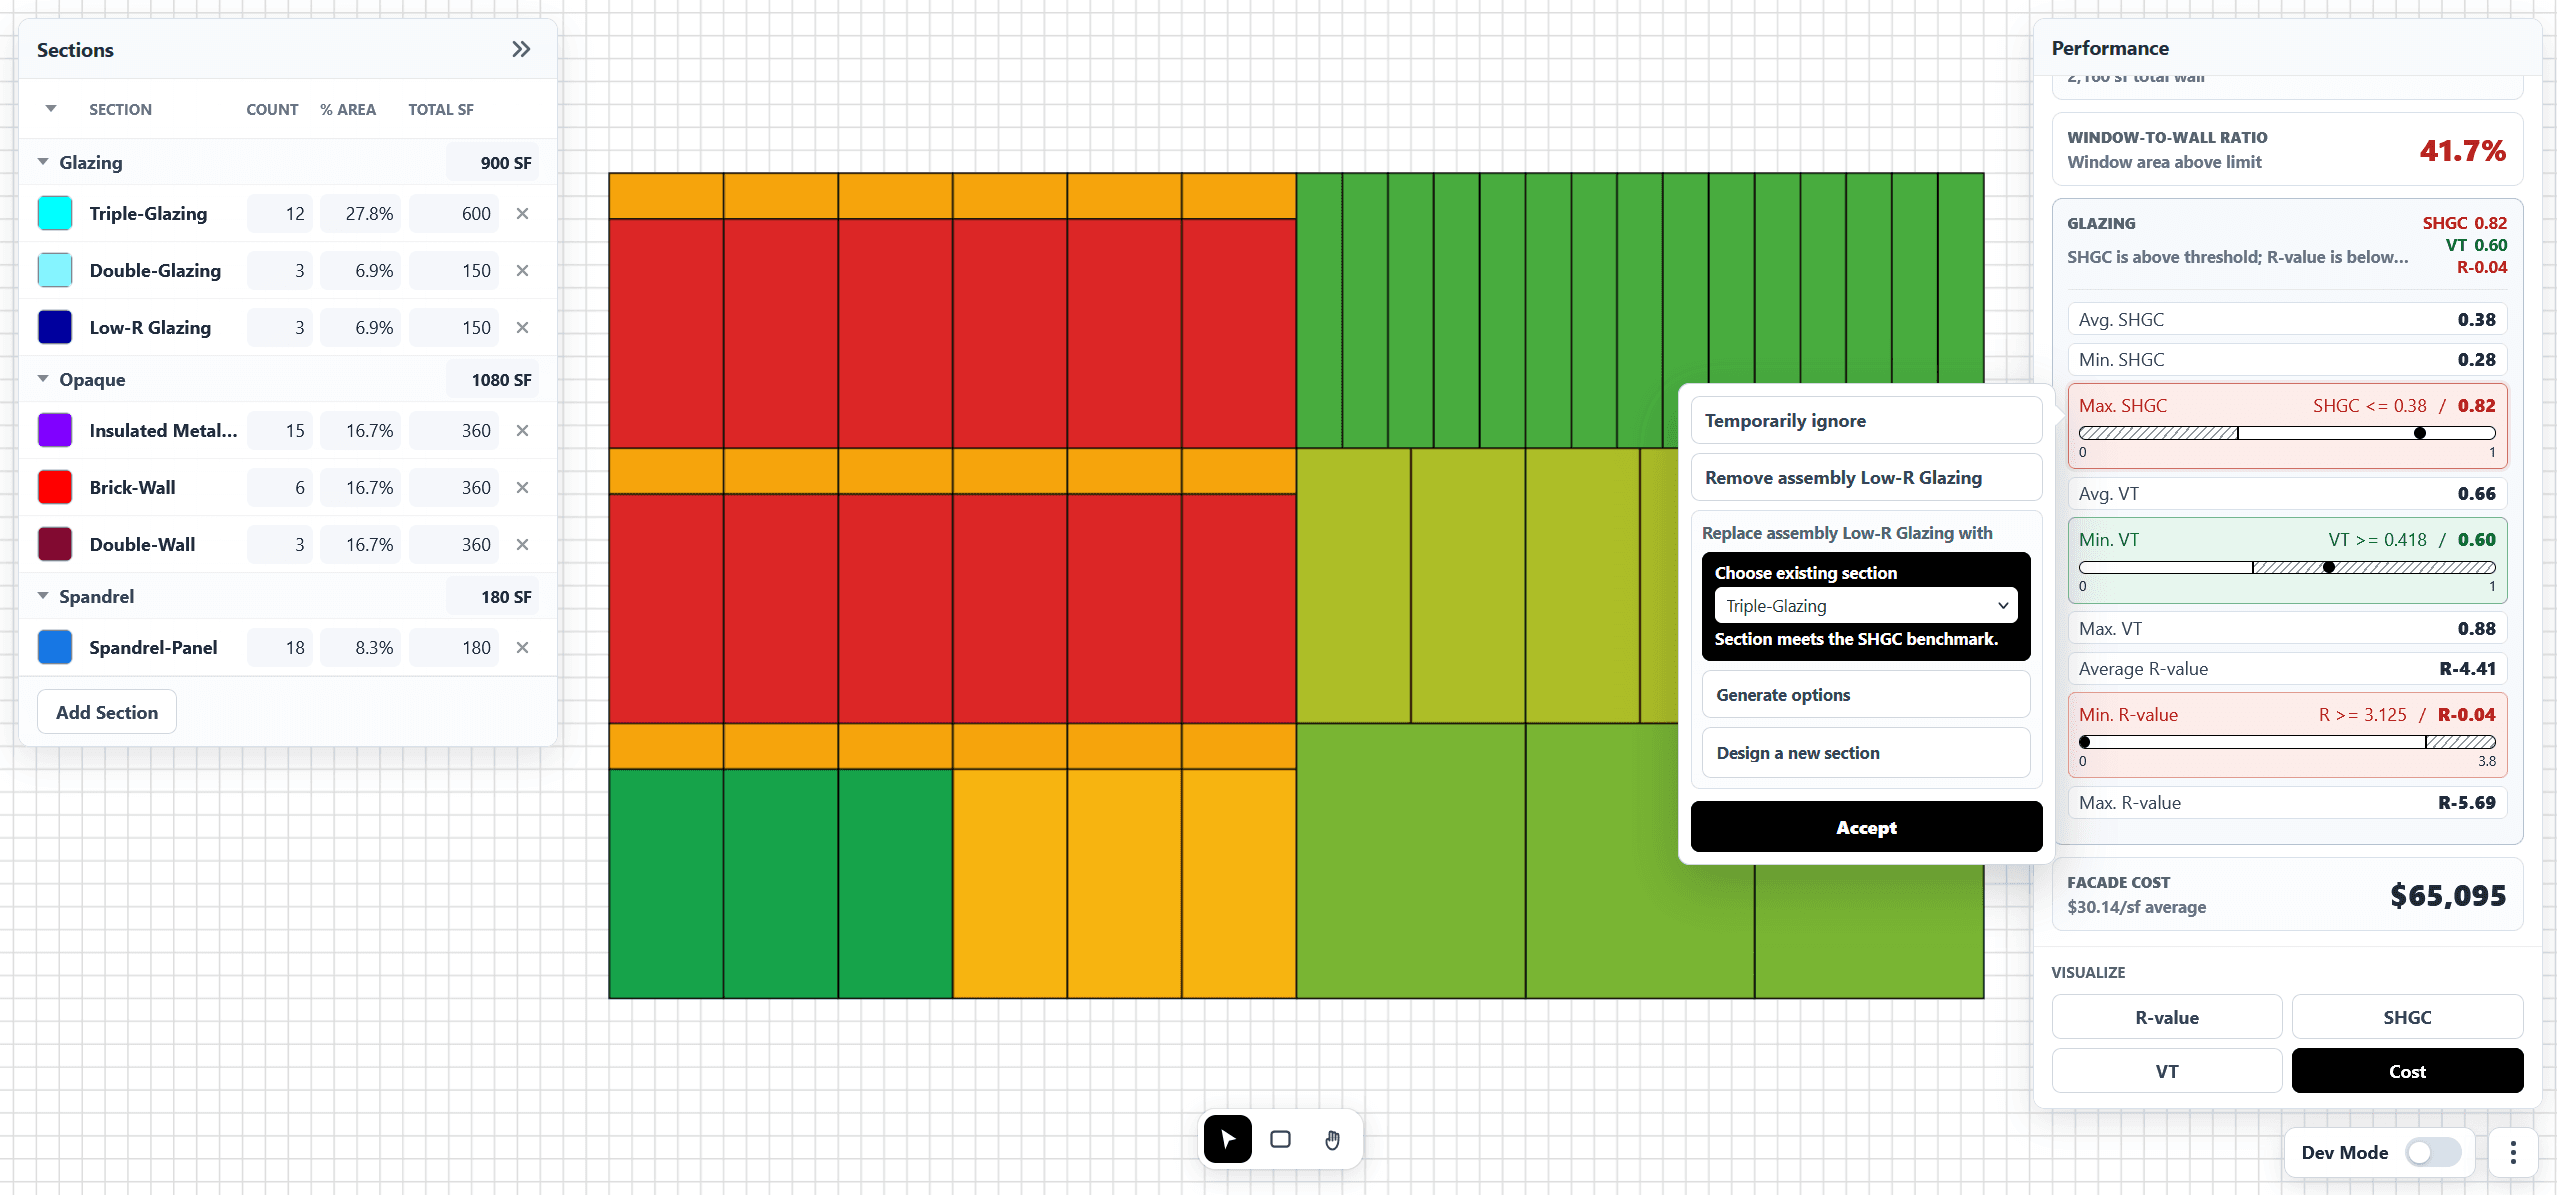
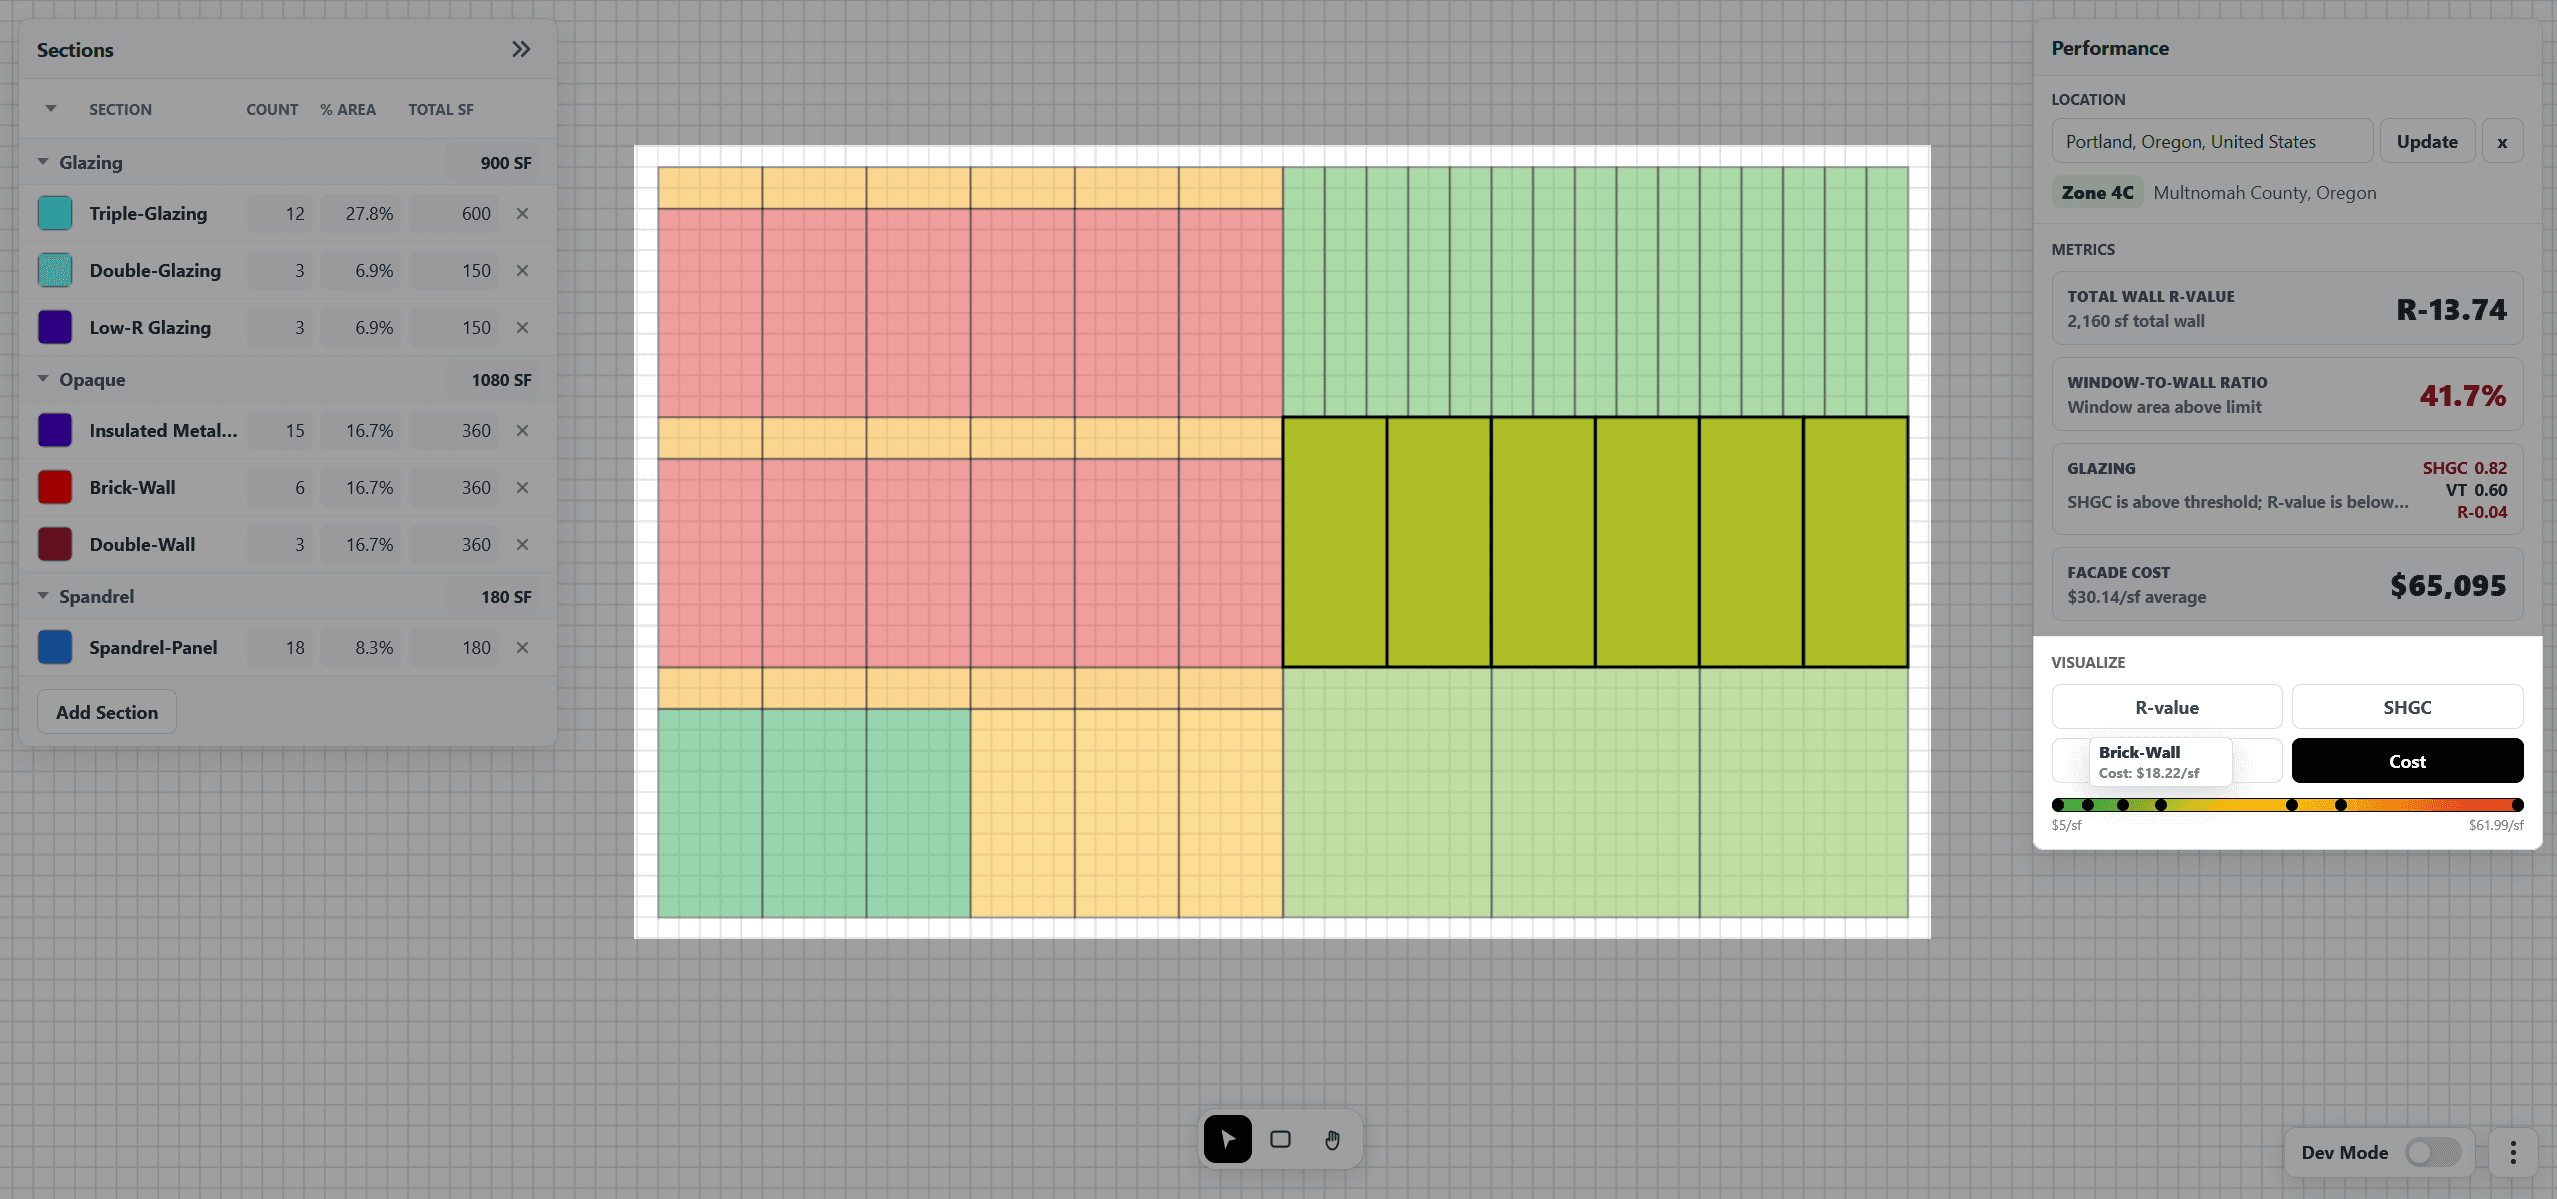
Explore core features and automations that allow users to have control over object attribution, accelerated planning, and real-time analysis and optimization.
Plan
Facade
Program
Constraints
Prediction


POSTSCRIPT
This project functioned as a quick prototype for a larger-scale integrated planning application. Given this, there was a limited timeframe to produce a conceptual framework around the application and build out a working prototype that incorporated key elements from planning workflows.
The prototype received positive feedback from healthcare planners and facade designers, most notably with the real-time data-driven feedback and architectural program integration from Excel.


Scroll to see work
" height="19px" id="ypBAU5_zx" stroke-dasharray="0" stroke-linecap="butt" stroke-linejoin="miter" stroke-miterlimit="4" stroke-width="1.5" stroke="rgb(0, 0, 0)" transform="translate(2 2)" width="37px"/></svg>)