Promenade for Prosperity
Restoring justice to communities through inclusive design
Architecture
•
Urbanism
ROLE
Co-Chair & Lead Designer
TEAM
Yifan Shen, Sansiri Saensopa, Yue Zhuo, Tianchi Zhao, Aung Htet Khant Paing, Hoang Nguyen

CONTEXT
The I-40 corridor, infamously known as ‘The Highway to Nowhere’, is a physical scar of historic injustices endured by the West Baltimore community.
Families, homes, and entire neighborhoods were removed for an incomplete stretch of highway that was intended to connect downtown Baltimore to the suburbs in the adjacent counties in reaction to ‘white flight’.
GOALS
Propose a design for a new transit hub that addresses the needs and desires of the immediate community;
Provide an efficient and effective solution to the addition of the Red Line through the I-40 corridor;
Support future inclusive and responsive development.
OUTCOMES
Designed a flexible, community-driven system for culture, connection, and engagement.
Proposed a solution for a local transit hub, including buses, trains, and bikes.
Integrated the adaptive reuse of the historic Ice Factory.
CONCEPT
“Promenade for Prosperity” re-imagines the “Highway to Nowhere” as a vibrant, community-driven urban park, transforming it into a shared living room. At its core, the design is rooted in the rhythms of everyday life.

We recall the memories and activities of the past while adapting the existing infrastructure to create a series of programs that is truly appreciated by the community. Drawing from once-popular spaces like the Royal Theater and existing spaces like Lexington Market, the “Promenade for Participation” creates a system to house this diverse collection of programs.

The Extended Urban Promenade
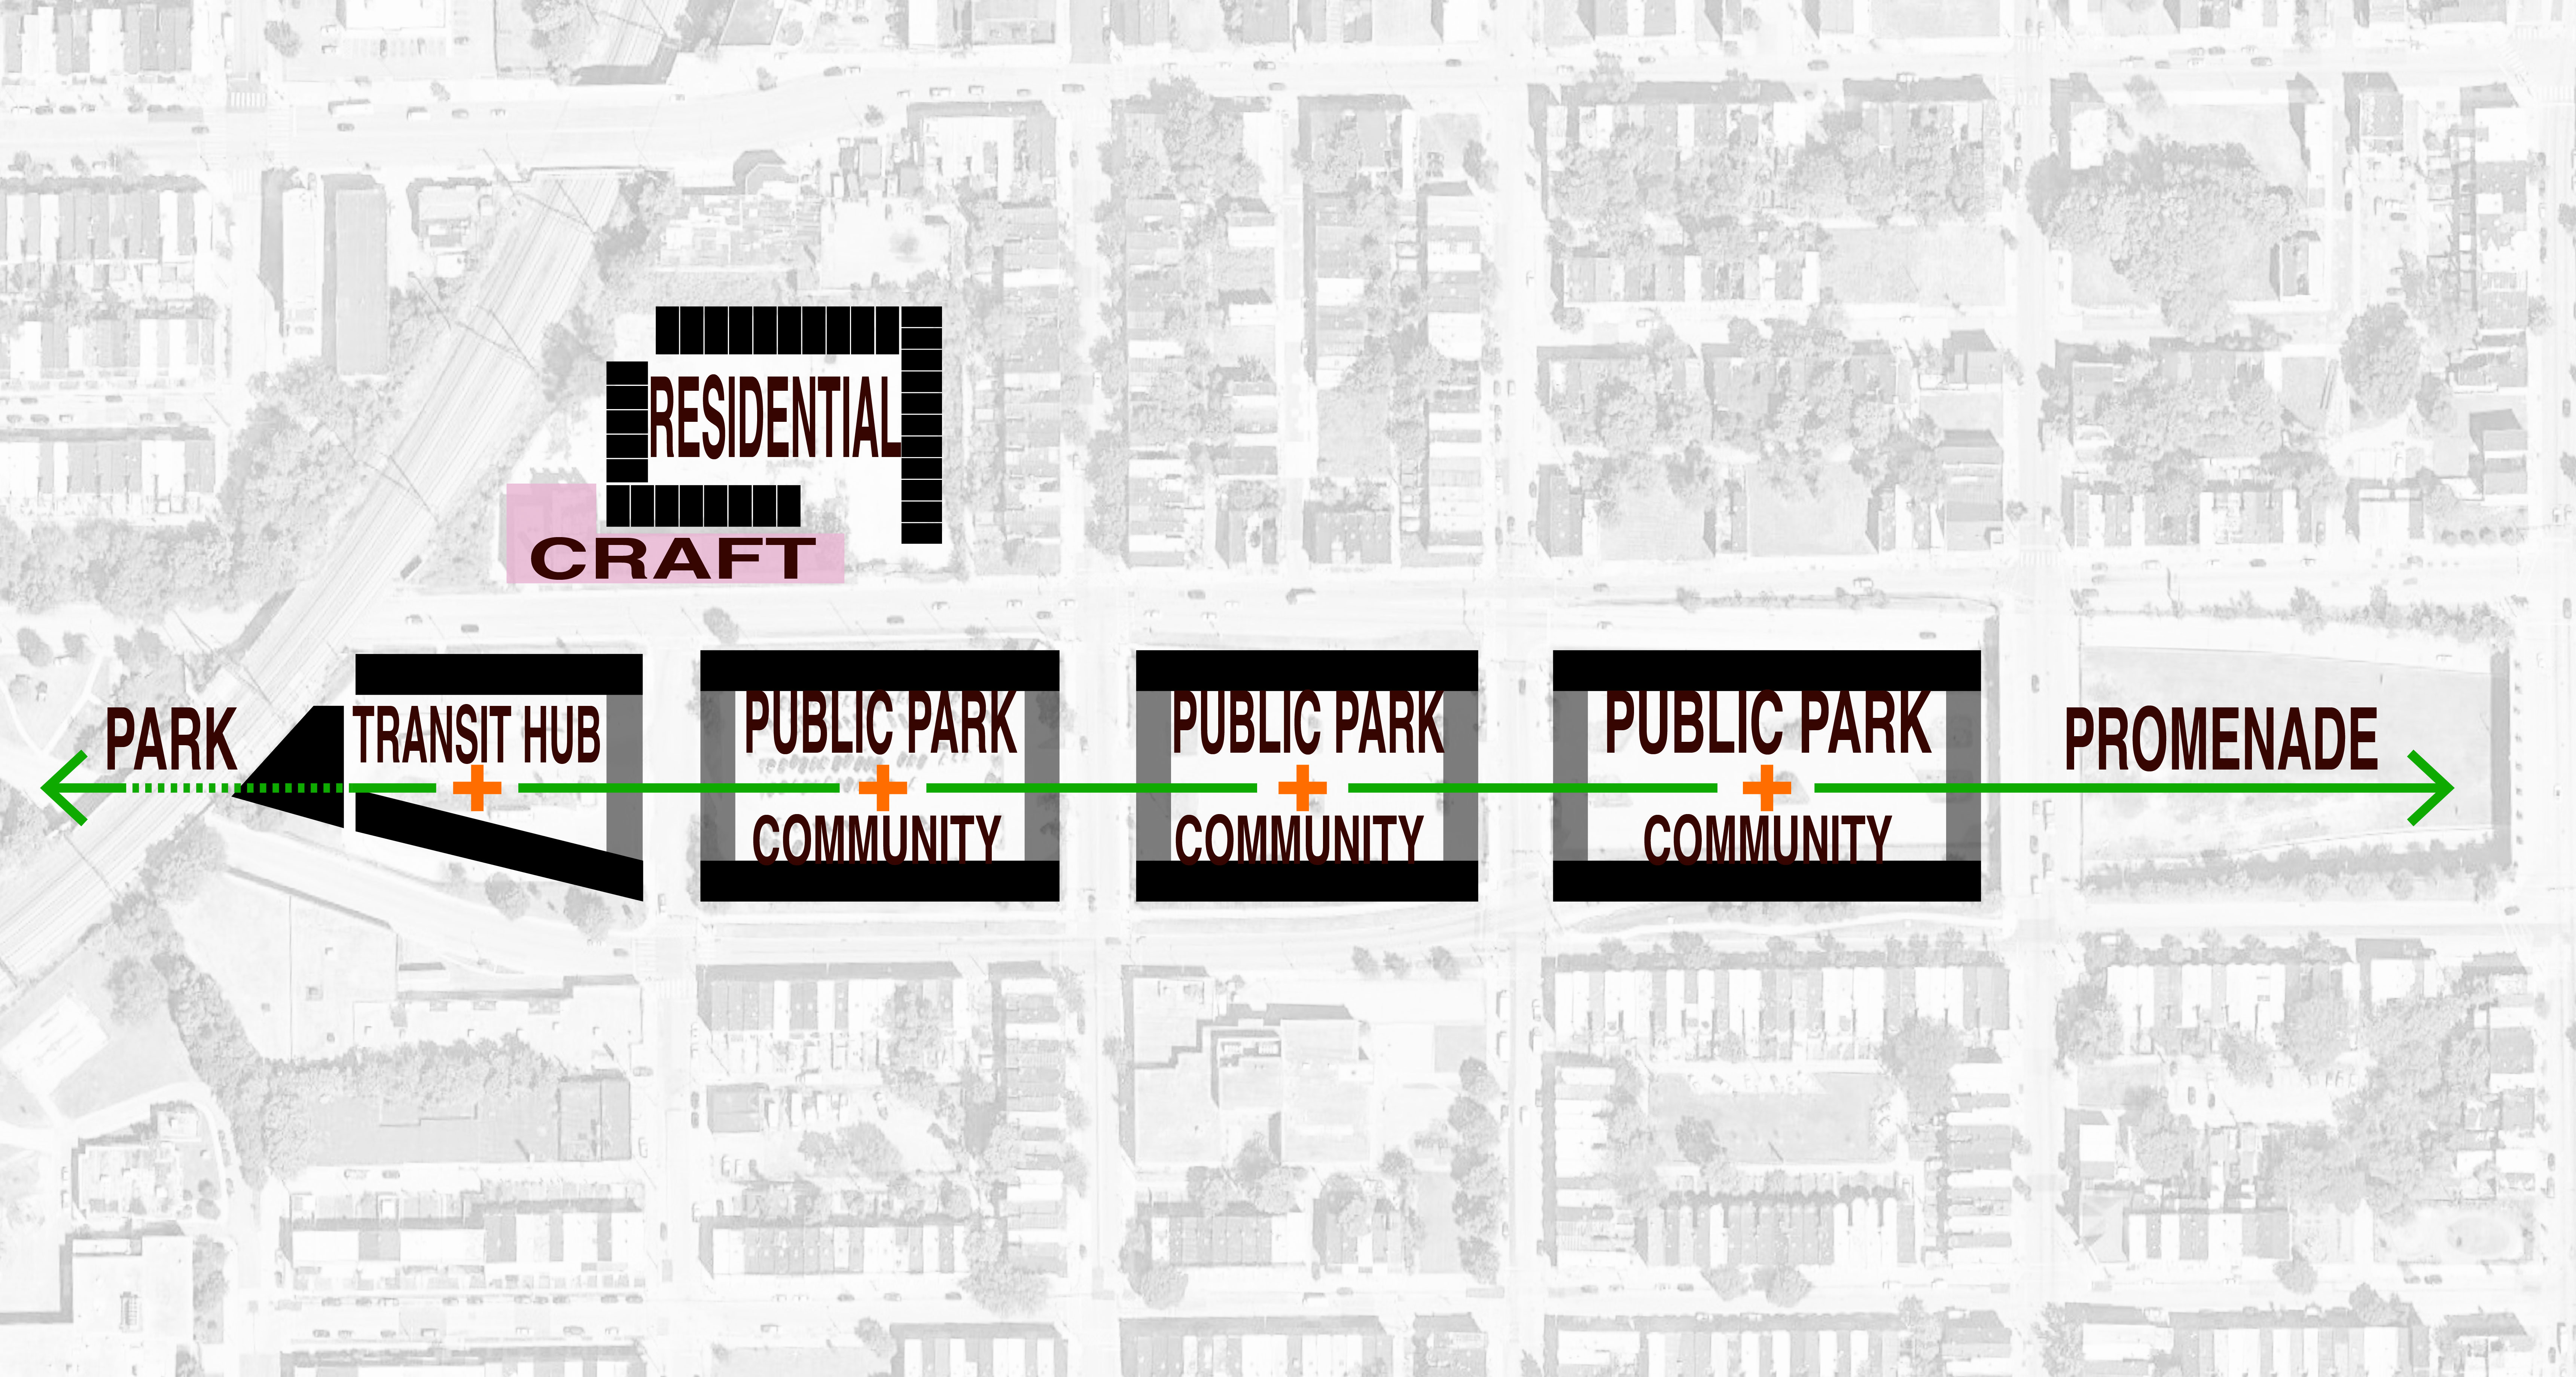


Massing/Footprint Strategy
Massing/Footprint Strategy
Activating the Courtyards and Beyond
Plan drawings above by Yifan Shen
To revitalize the torn urban fabric, the site’s overall massing emulates that of the surrounding neighborhood. In the same manner where townhouses form inner block green space in each city lot, we propose on our site a series of courtyards where the center contains space for open, shared ground for activities.
Over time, the promenade extends alongside the Highway to Nowhere to downtown Baltimore, serving as a spine where each set of adjacent blocks are distinctively characterized by the immediate surrounding city blocks it interacts with.
PROJECT DRAWINGS

An aerial view of the site, from the transit hub on the west to the residential blocks and shared public spaces as one walks east (drawn by Tianchi Zhao).

An aerial depiction of the building massing and site strategy (drawn collaboratively with Yue Zhou).

Ten mixed-use clusters are arranged to form the inner block parks. Each has several units and community space (drawn collaboratively with Danny Nguyen).
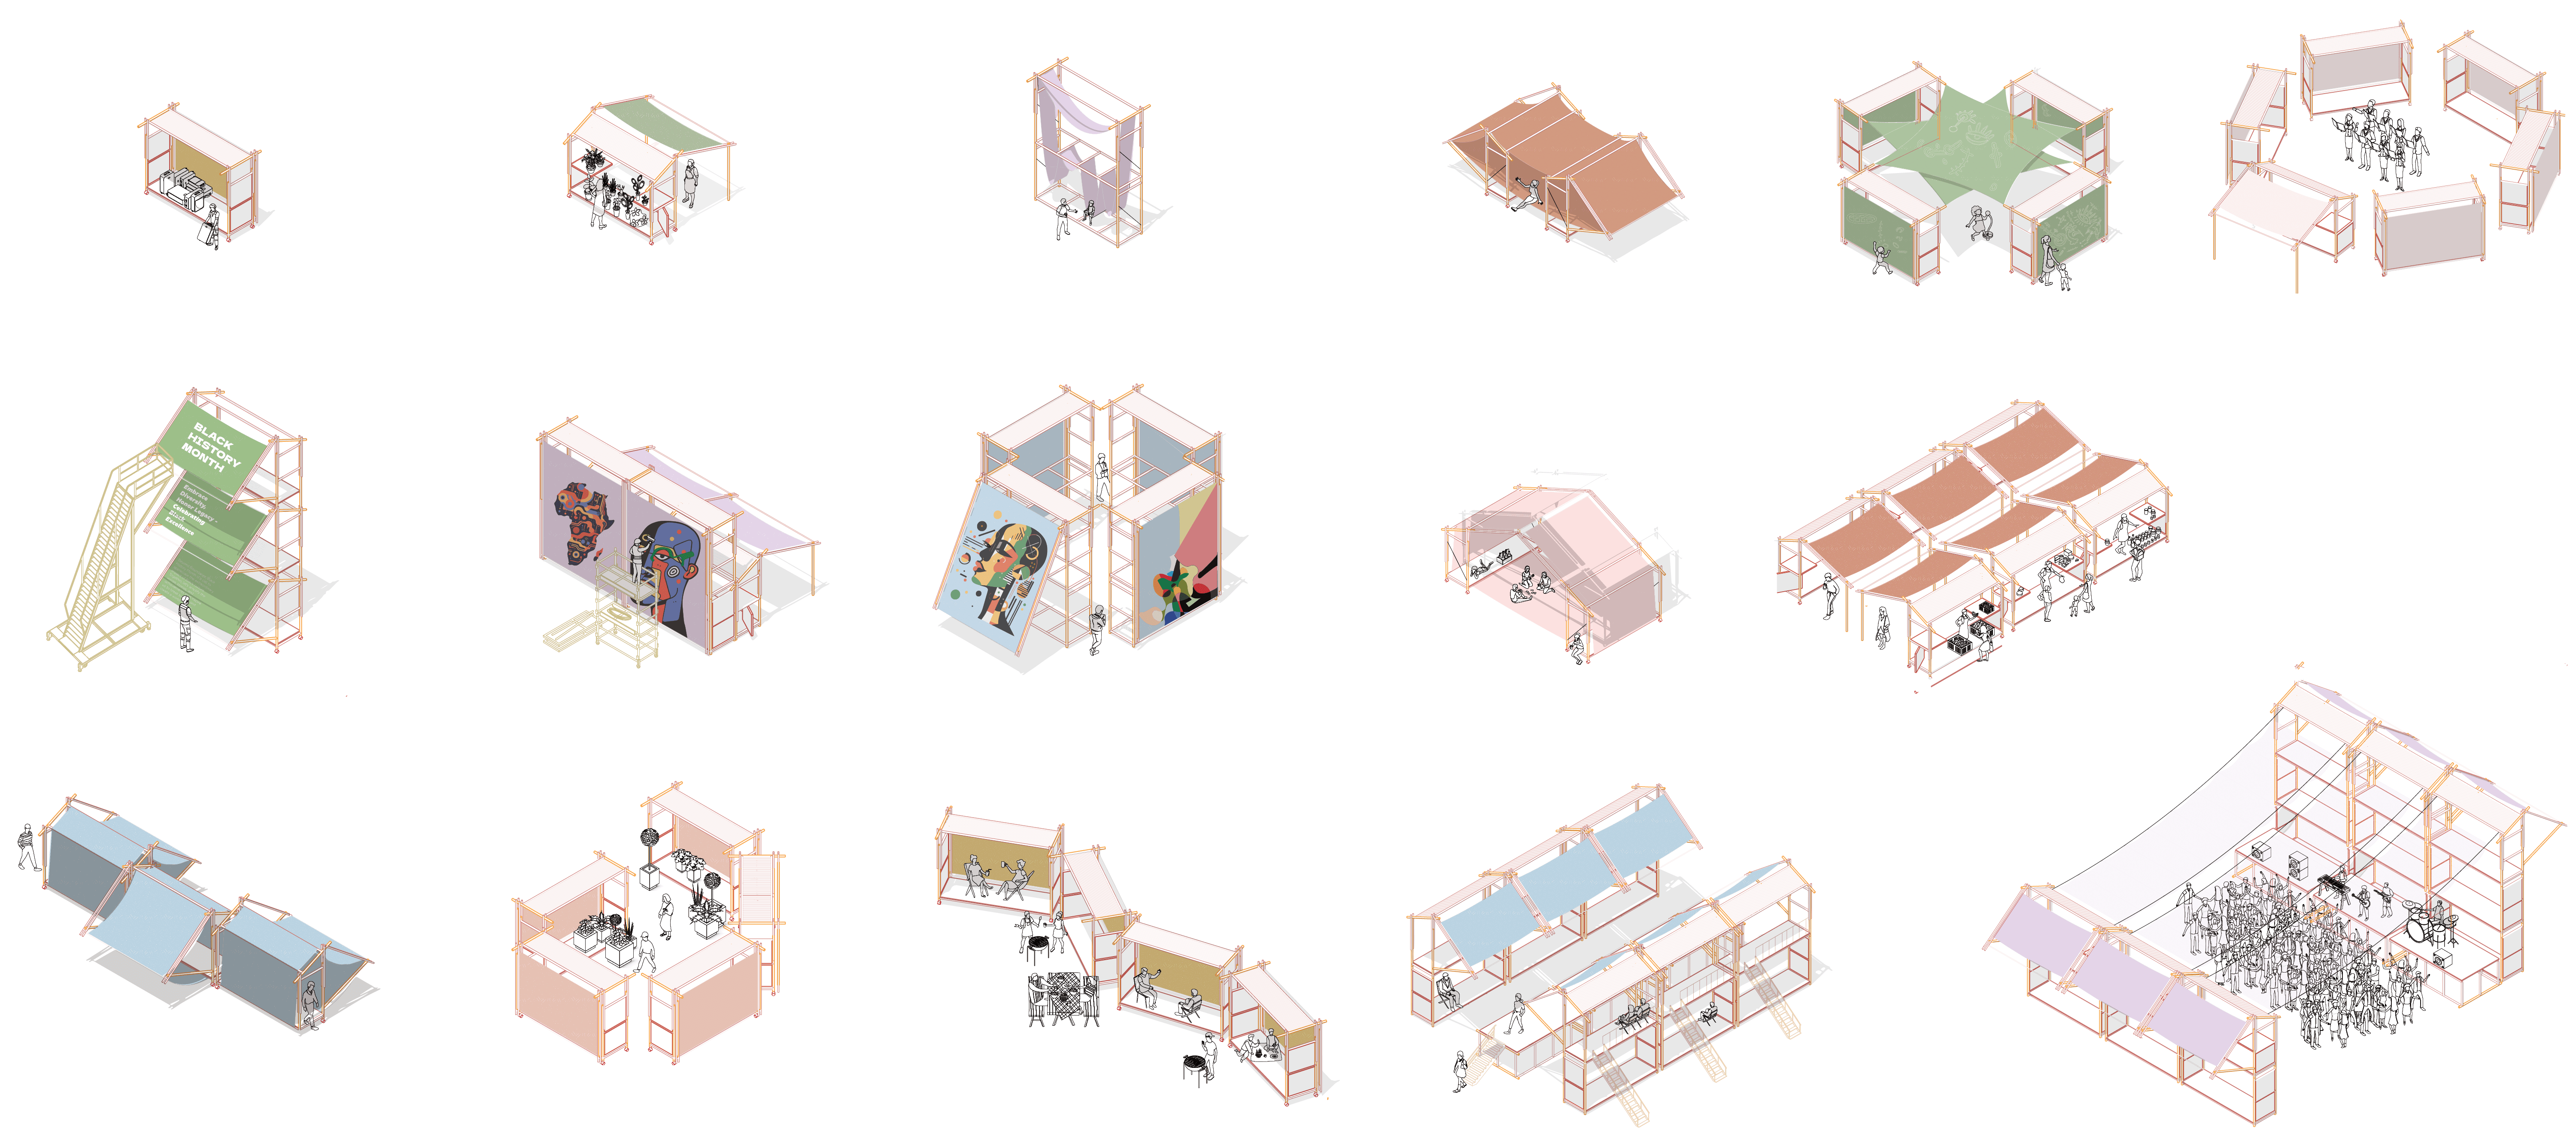
Modular, mobile urban furniture, built and customized by residents with the Ice Factory as their creative workshop, unites art and function, transforming spaces into hubs for communal activity (drawn by Tianchi Zhao).

Material is sourced from the invasive bamboo species in Maryland and assembled at the Ice-Factory by the local craftsmen and community members. The urban furniture is then transported directly to the site, where it becomes various spaces for community program (drawn by Aung Htet Khant Paing).
PERPSECTIVES

Exterior perspective, The Promenade


The Transportation Hub
The Installation Workshop
The Urban Promenade (Aung Htet Khant Paing)

Physical model, 1/8" : 1' (modeled collaboratively)
POSTSCRIPT

Live presentation from the NOMA National Conference in Baltimore, MD

The design team


" height="19px" id="ypBAU5_zx" stroke-dasharray="0" stroke-linecap="butt" stroke-linejoin="miter" stroke-miterlimit="4" stroke-width="1.5" stroke="rgb(0, 0, 0)" transform="translate(2 2)" width="37px"/></svg>)