PROMENADE FOR PROSPERITY
ARCHITECTURE
URBANISM
Baltimore, MD | Collaborators: Yifan Shen, Yue Zhuo, Gaem Saensopa, Tianchi Zhao, Aung Htet Khant Paing, Danny Nguyen | Advisors: Daekwon Park, Sekou Cooke, Laura Salazar
First Place, ACADIAxNOMAS Computational Design Award
Finalist, NOMA Barbara G. Laurie Student Design Competition
Tech stack: Rhino, Grasshopper, Illustrator, Photoshop, InDesign, Premiere Pro, V-Ray
Thank you for visiting! This portfolio features immersive desktop layouts. Please view on a laptop or desktop monitor in fullscreen for the best experience.
Scroll to see work
" height="19px" id="ypBAU5_zx" stroke-dasharray="0" stroke-linecap="butt" stroke-linejoin="miter" stroke-miterlimit="4" stroke-width="1.5" stroke="rgb(0, 0, 0)" transform="translate(2 2)" width="37px"/></svg>)
THE BRIEF
The I-40 corridor, infamously known as ‘The Highway to Nowhere’, is a physical scar of the historic injustices that have been endured by the West Baltimore community since the creation and expansion of the U.S. interstate highway system in the mid-twentieth century. Families, homes, and entire neighborhoods were removed for an incomplete stretch of highway that was intended to connect downtown Baltimore to the suburbs in the adjacent counties in reaction to ‘white flight’. There have been numerous attempts made to remove the highway and restore the connections that were lost nearly 70 years ago, however, these attempts often resulted in unresolved conditions and unmet promises.
The “Highway to Healing” is a transit-oriented development (TOD) master plan that will be the epicenter of transportation, development, and engagement in Harlem Park, Midtown-Edmonson, and the surrounding neighborhoods. The proposal must:
Propose a design for a new transit hub that addresses the needs and desires of the immediate community;
Provide an efficient and effective solution to the addition of the Red Line through the I-40 corridor;
Support future inclusive and responsive development.
CONCEPT
“Promenade for Prosperity” re-imagines the “Highway to Nowhere” as a vibrant, community-driven urban park, transforming it into a shared living room. At its core, the design is rooted in the rhythms of everyday life. Modular, mobile urban furniture, built and customized by residents with the Ice Factory as their creative workshop, unites art and function, transforming spaces into hubs for communal activity. The architecture restores the neighborhood’s fabric by emulating the surrounding residential inner-block parks, fostering intimacy and connection. Pathways throughout the site link major landmarks and enhance access. The project is envisioned to transcend the site boundary, reviving the vacant lots along the Highway to Nowhere all the way to downtown Baltimore as the community flourishes. “Promenade for Participation” is a project truly for the people, by the people, and through this community participation, the neighborhood will thrive once again.

For the people, by the people. This project began by gaining a fundamental understanding of the wants and needs of Baltimore’s historic and existing community. The residents of West Baltimore don’t need another space offered up to them; rather, they need the infrastructure to reclaim the space so violently taken from them. Specifically, we recall the memories and activities of the past while adapting the existing infrastructure to create a series of programs that is truly appreciated by the community. Drawing from once-popular spaces like the Royal Theater and existing spaces like Lexington Market, the “Promenade for Participation” creates a system to house this diverse collection of programs.

The Extended Urban Promenade
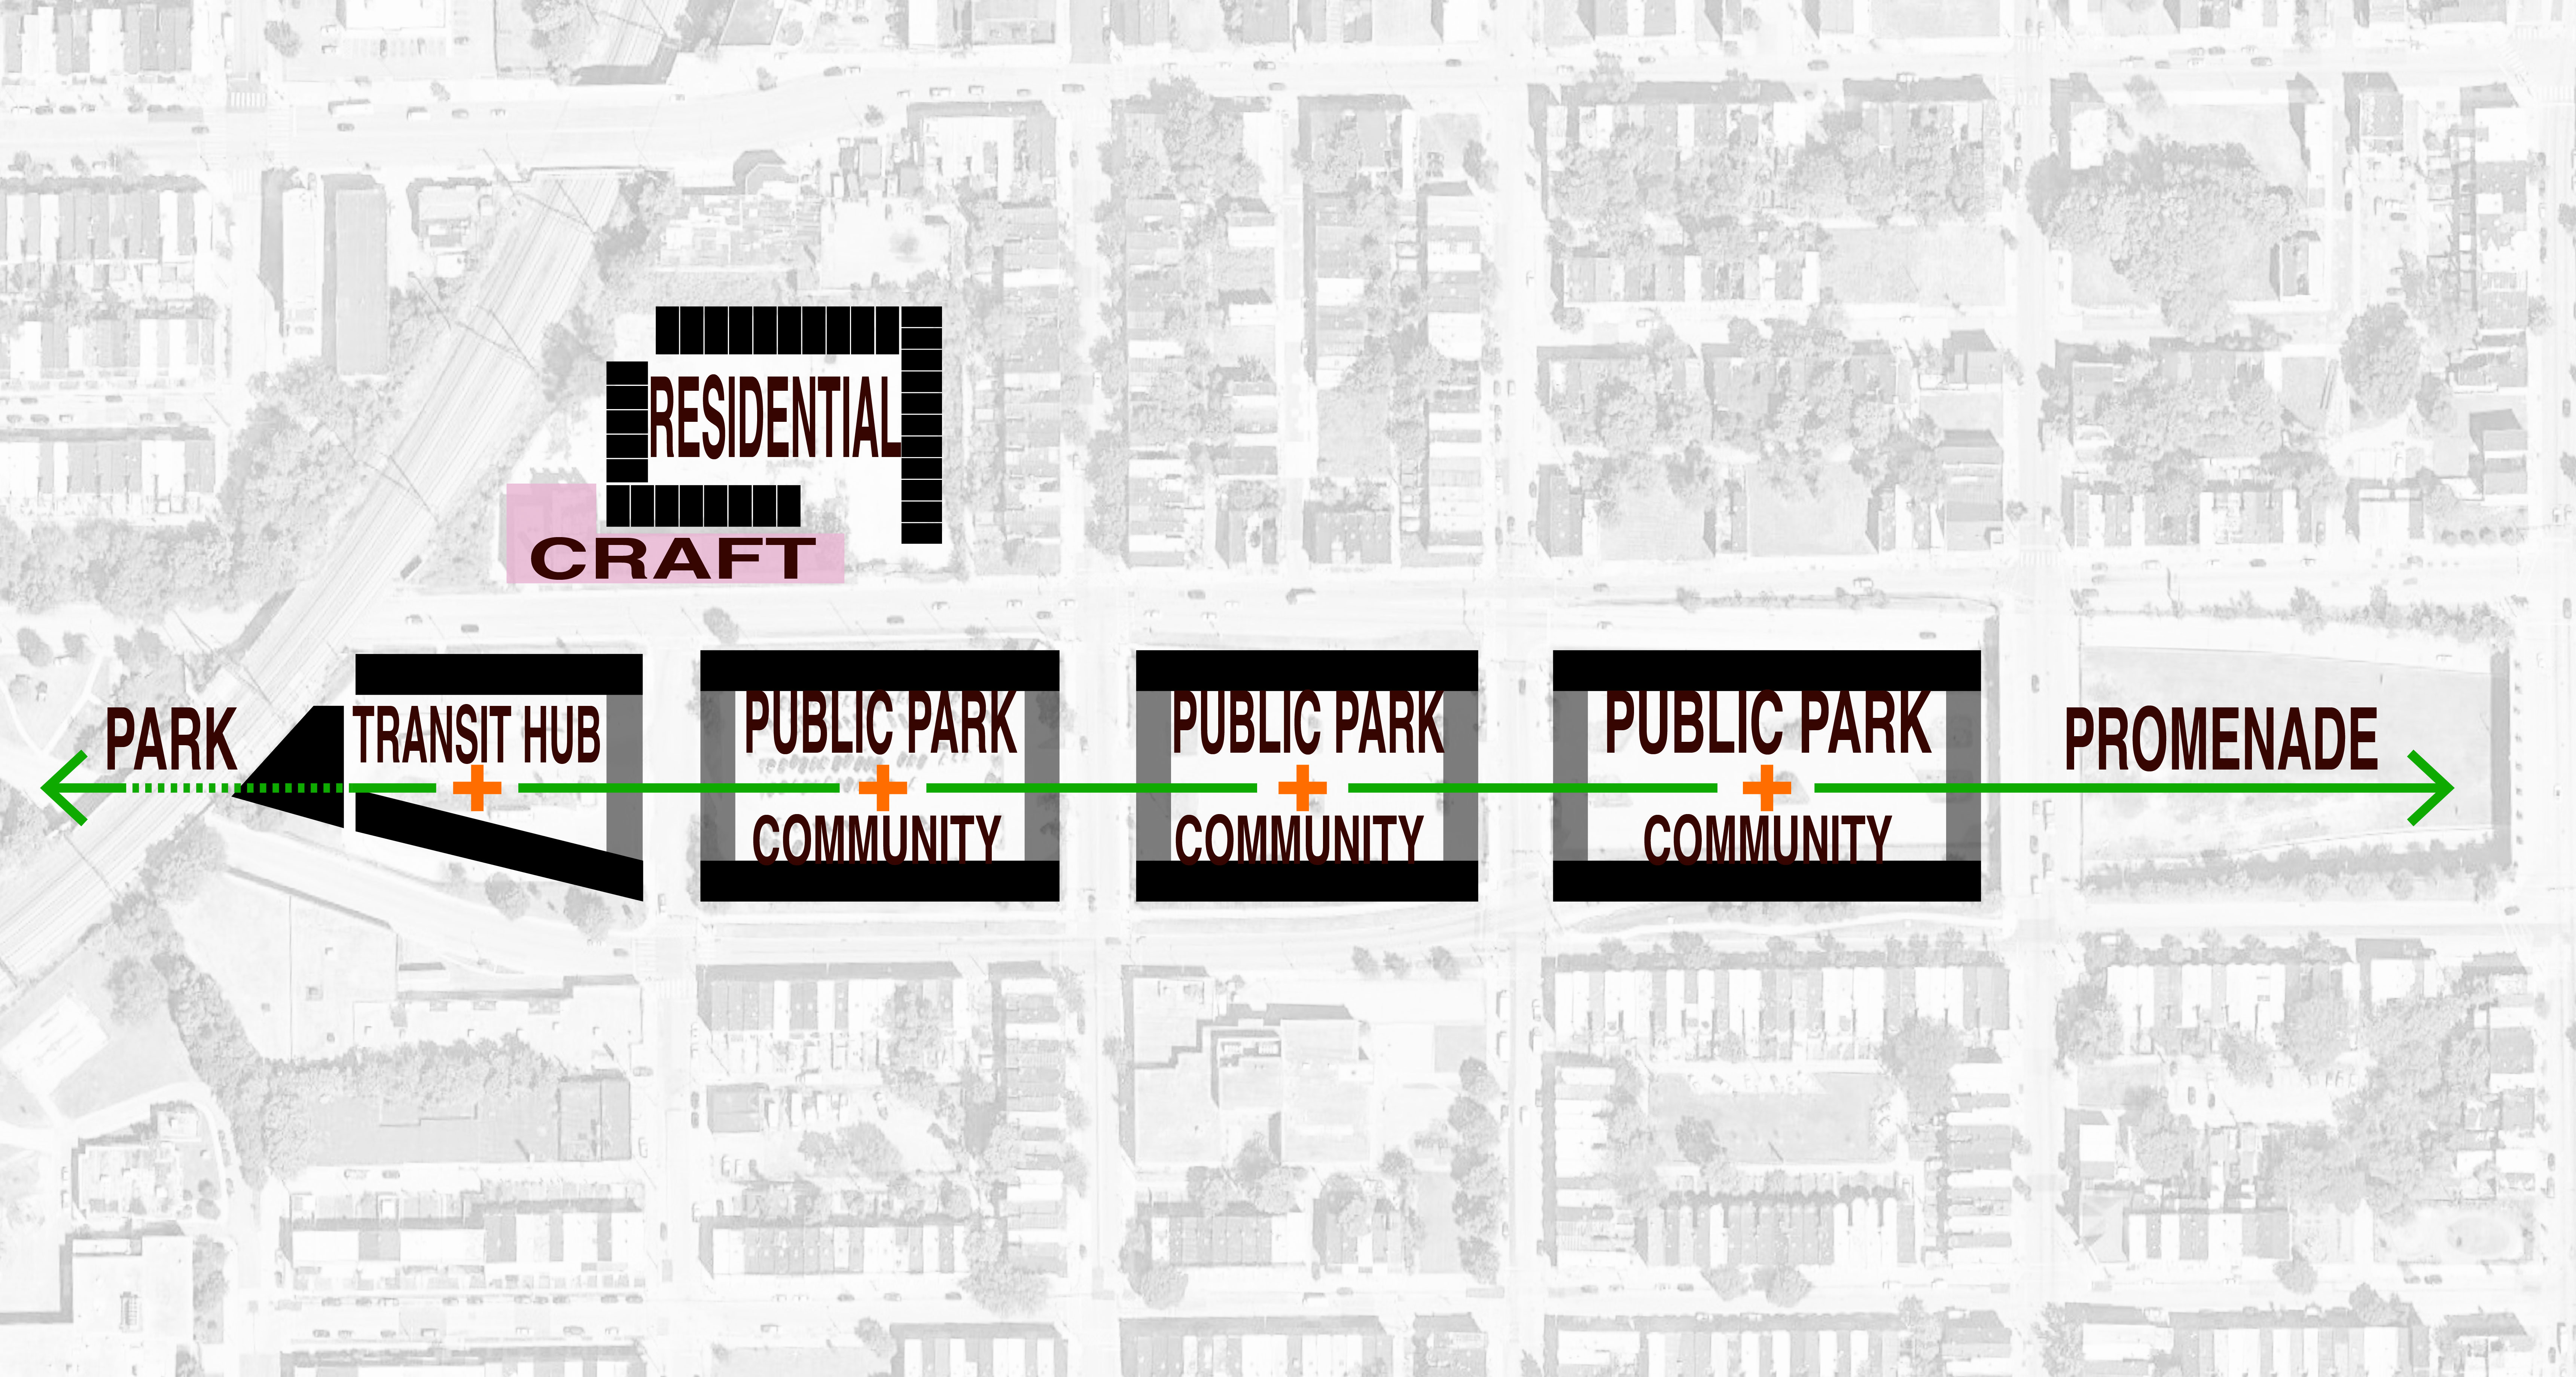


Massing/Footprint Strategy
Massing/Footprint Strategy
Activating the Courtyards and Beyond
Plan drawings above by Yifan Shen
To revitalize the torn urban fabric, the site’s overall massing emulates that of the surrounding neighborhood. In the same manner where townhouses form inner block green space in each city lot, we propose on our site a series of courtyards where, in the center, as established by surrounding solid volumes, is an open, shared ground for activities.
Over time, the promenade extends alongside the Highway to Nowhere to downtown Baltimore, serving as a spine where each set of adjacent blocks are distinctively characterized by the immediate surrounding city blocks it interacts with.
PROJECT DRAWINGS

An aerial view of the site, from the transit hub on the west to the residential blocks and shared public spaces as one walks east (drawn by Tianchi Zhao).

An aerial depiction of the building massing and site strategy (drawn collaboratively with Yue Zhou).

Ten mixed-use clusters are arranged to form the inner block parks. Each has several units and community space (drawn collaboratively with Danny Nguyen).
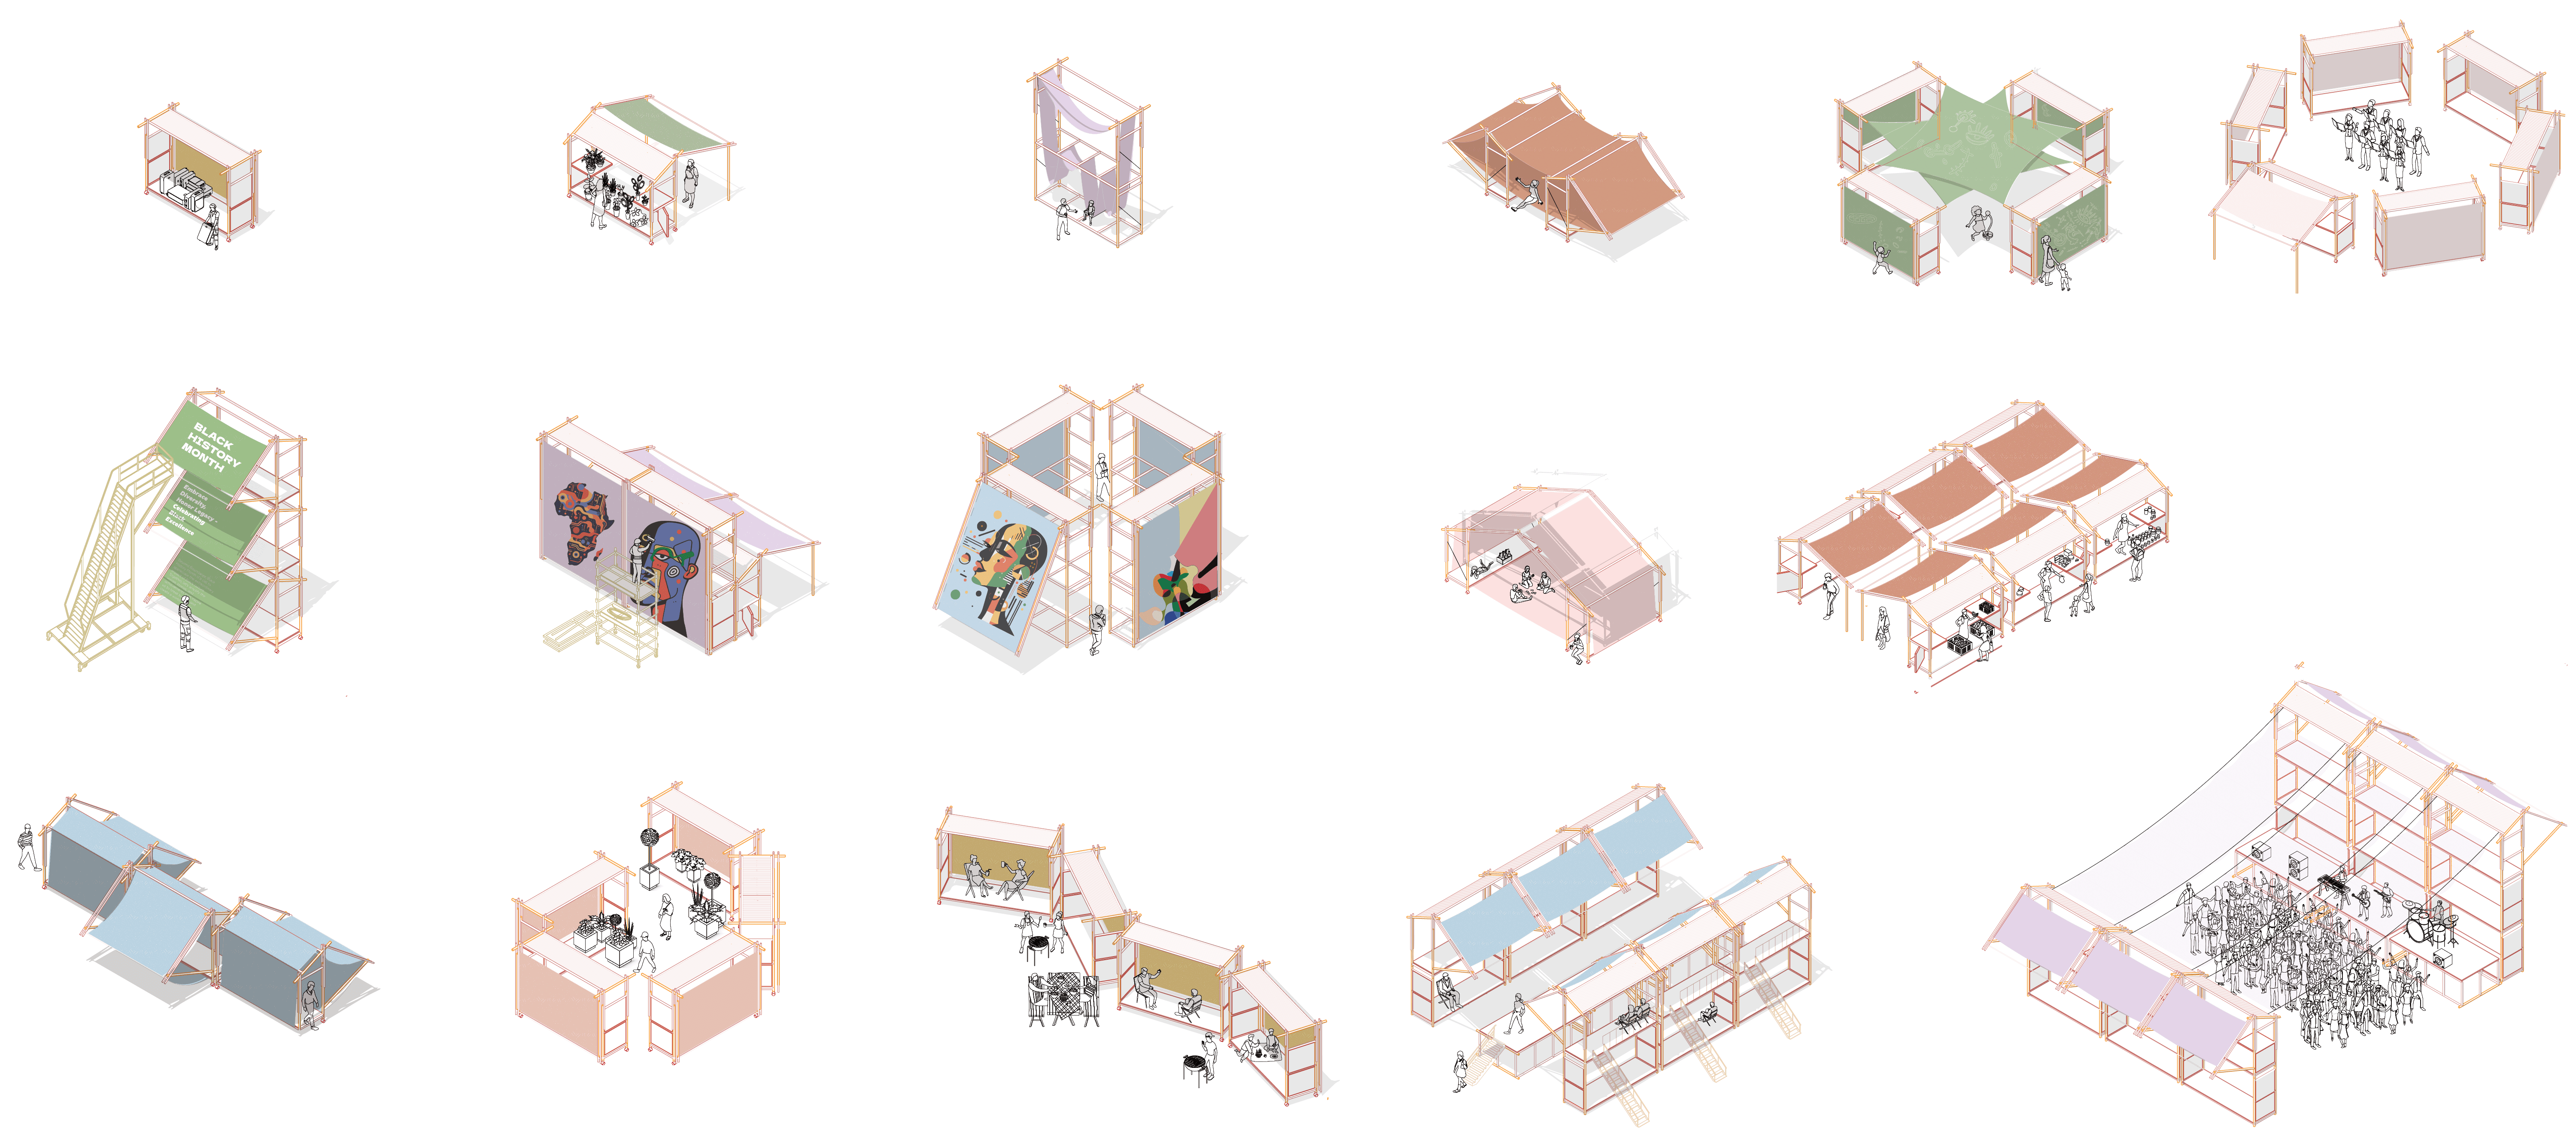
Urban furniture assembled in a variety of ways, drawn from the history of the site and incorporating the activities enjoyed by the neighborhood (drawn by Tianchi Zhao).

Material is sourced from the invasive bamboo species in Maryland and assembled at the Ice-Factory by the local craftsmen and community members. The urban furniture is then transported directly to the site, where it becomes various spaces for community program (drawn by Aung Htet Khant Paing).
PERPSECTIVES

Exterior perspective, The Promenade


The Transportation Hub
The Installation Workshop
The Urban Promenade (Aung Htet Khant Paing)

Physical model, 1/8" : 1' (modeled collaboratively)
POSTSCRIPT
Snapshots from the NOMA National Conference in Baltimore, MD