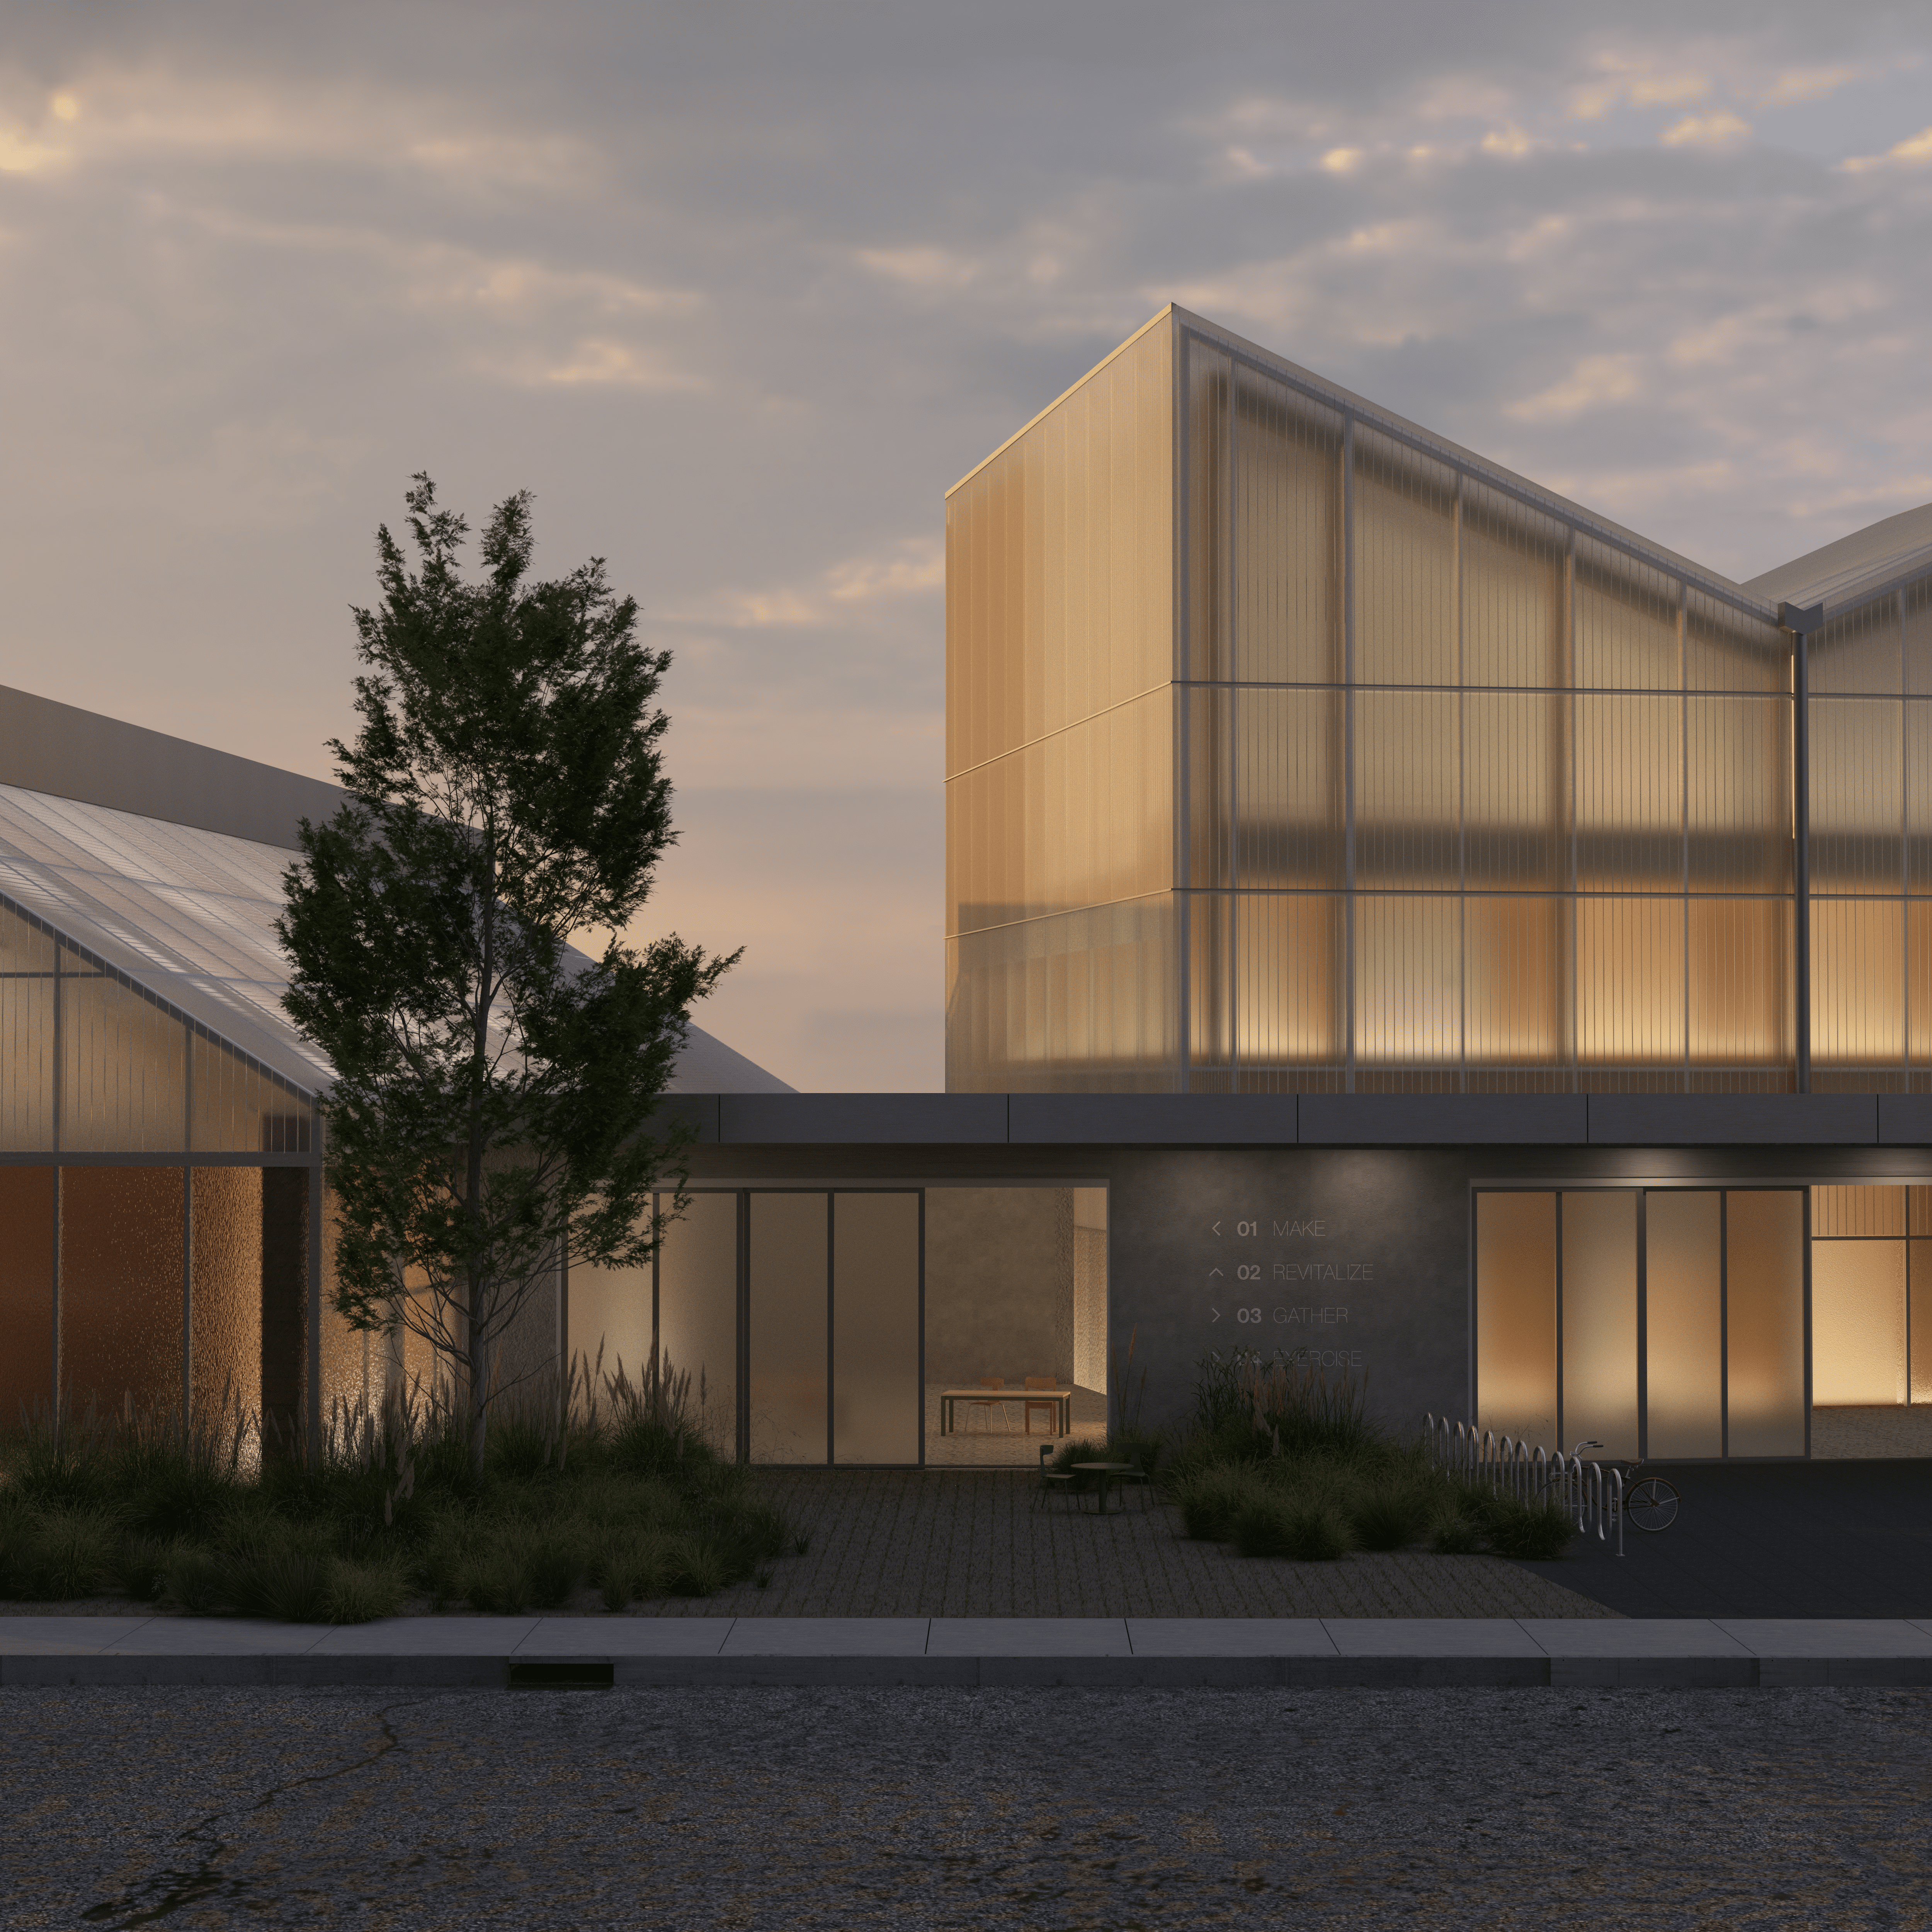
THE CIVIC QUARTER
ARCHITECTURE
COMPUTATION
Syracuse, NY | Collaborator: Claire Guo | Advisor: Sungwoo Jang
Honorable Mention, King & King Integrated Studio Prize
Tech stack: Rhino, Grasshopper, Python, SAP2000, Illustrator, Photoshop, V-Ray
Thank you for visiting! This portfolio features immersive desktop layouts. Please view on a laptop or desktop monitor in fullscreen for the best experience.
Scroll to see work
" height="19px" id="ypBAU5_zx" stroke-dasharray="0" stroke-linecap="butt" stroke-linejoin="miter" stroke-miterlimit="4" stroke-width="1.5" stroke="rgb(0, 0, 0)" transform="translate(2 2)" width="37px"/></svg>)
THE BRIEF
The East Adams neighborhood is undergoing a period of urban renewal shaped by new housing development, senior residential growth, and changing demands for community infrastructure. Within this context, the project site sits among existing and planned senior housing, future redevelopment phases, and neighborhood amenities that call for a building capable of supporting health, comfort, food access, social connection, and economic opportunity. Instead of treating the building as a sealed interior environment, the brief frames architecture as an active environmental system that can respond to climate, occupants, material behavior, and future uncertainty.
This framework imagines a senior community center as a bioclimatic and flexible building system that uses environmental gradients as a driver for space, program, and construction. The project must:
Develop a community center that promotes physical, psychological, social, and economic well-being through spaces for growing, learning, gathering, activity, production, and retail incubation;
Organize programs through a gradient-based approach that coordinates indoor, outdoor, and semi-indoor spaces with temperature, humidity, comfort needs, occupancy patterns, and metabolic activity;
Integrate passive and active environmental systems that harness ambient energy, reduce reliance on fossil fuels, and support year-round comfort through material, spatial, geothermal, and heat-exchange strategies;
Establish a flexible building system that connects structure, envelope, climate systems, prefabrication, assembly, maintenance, and future adaptability into a cohesive architectural framework.
CONCEPT
The Civic Quarter reimagines the traditional senior center as an interior urbanism composed of distinct social neighborhoods rather than a singular institutional hall. A long bar building becomes the shared framework within which neighborhood insertions operate as quarters: each defined by their own material language, constituency, and atmosphere. These quarters are not zoned by program alone, but shaped through patterns of climate, comfort, and inhabitation.

The design is centered around an east-west bar, designed to maximize solar heat gain in Syracuse’s predominantly cold climate. Within this bar, four neighborhoods establish programmatic and climatic zones, characterized by south-north heat flows and stack ventilation strategies. The programmatic arrangement within each neighborhood also follows a south-north gradient, where spaces on the southern side are more public and participatory, while programs on the northern side of the site are typically quieter and more private, given the isolation from the busy street.
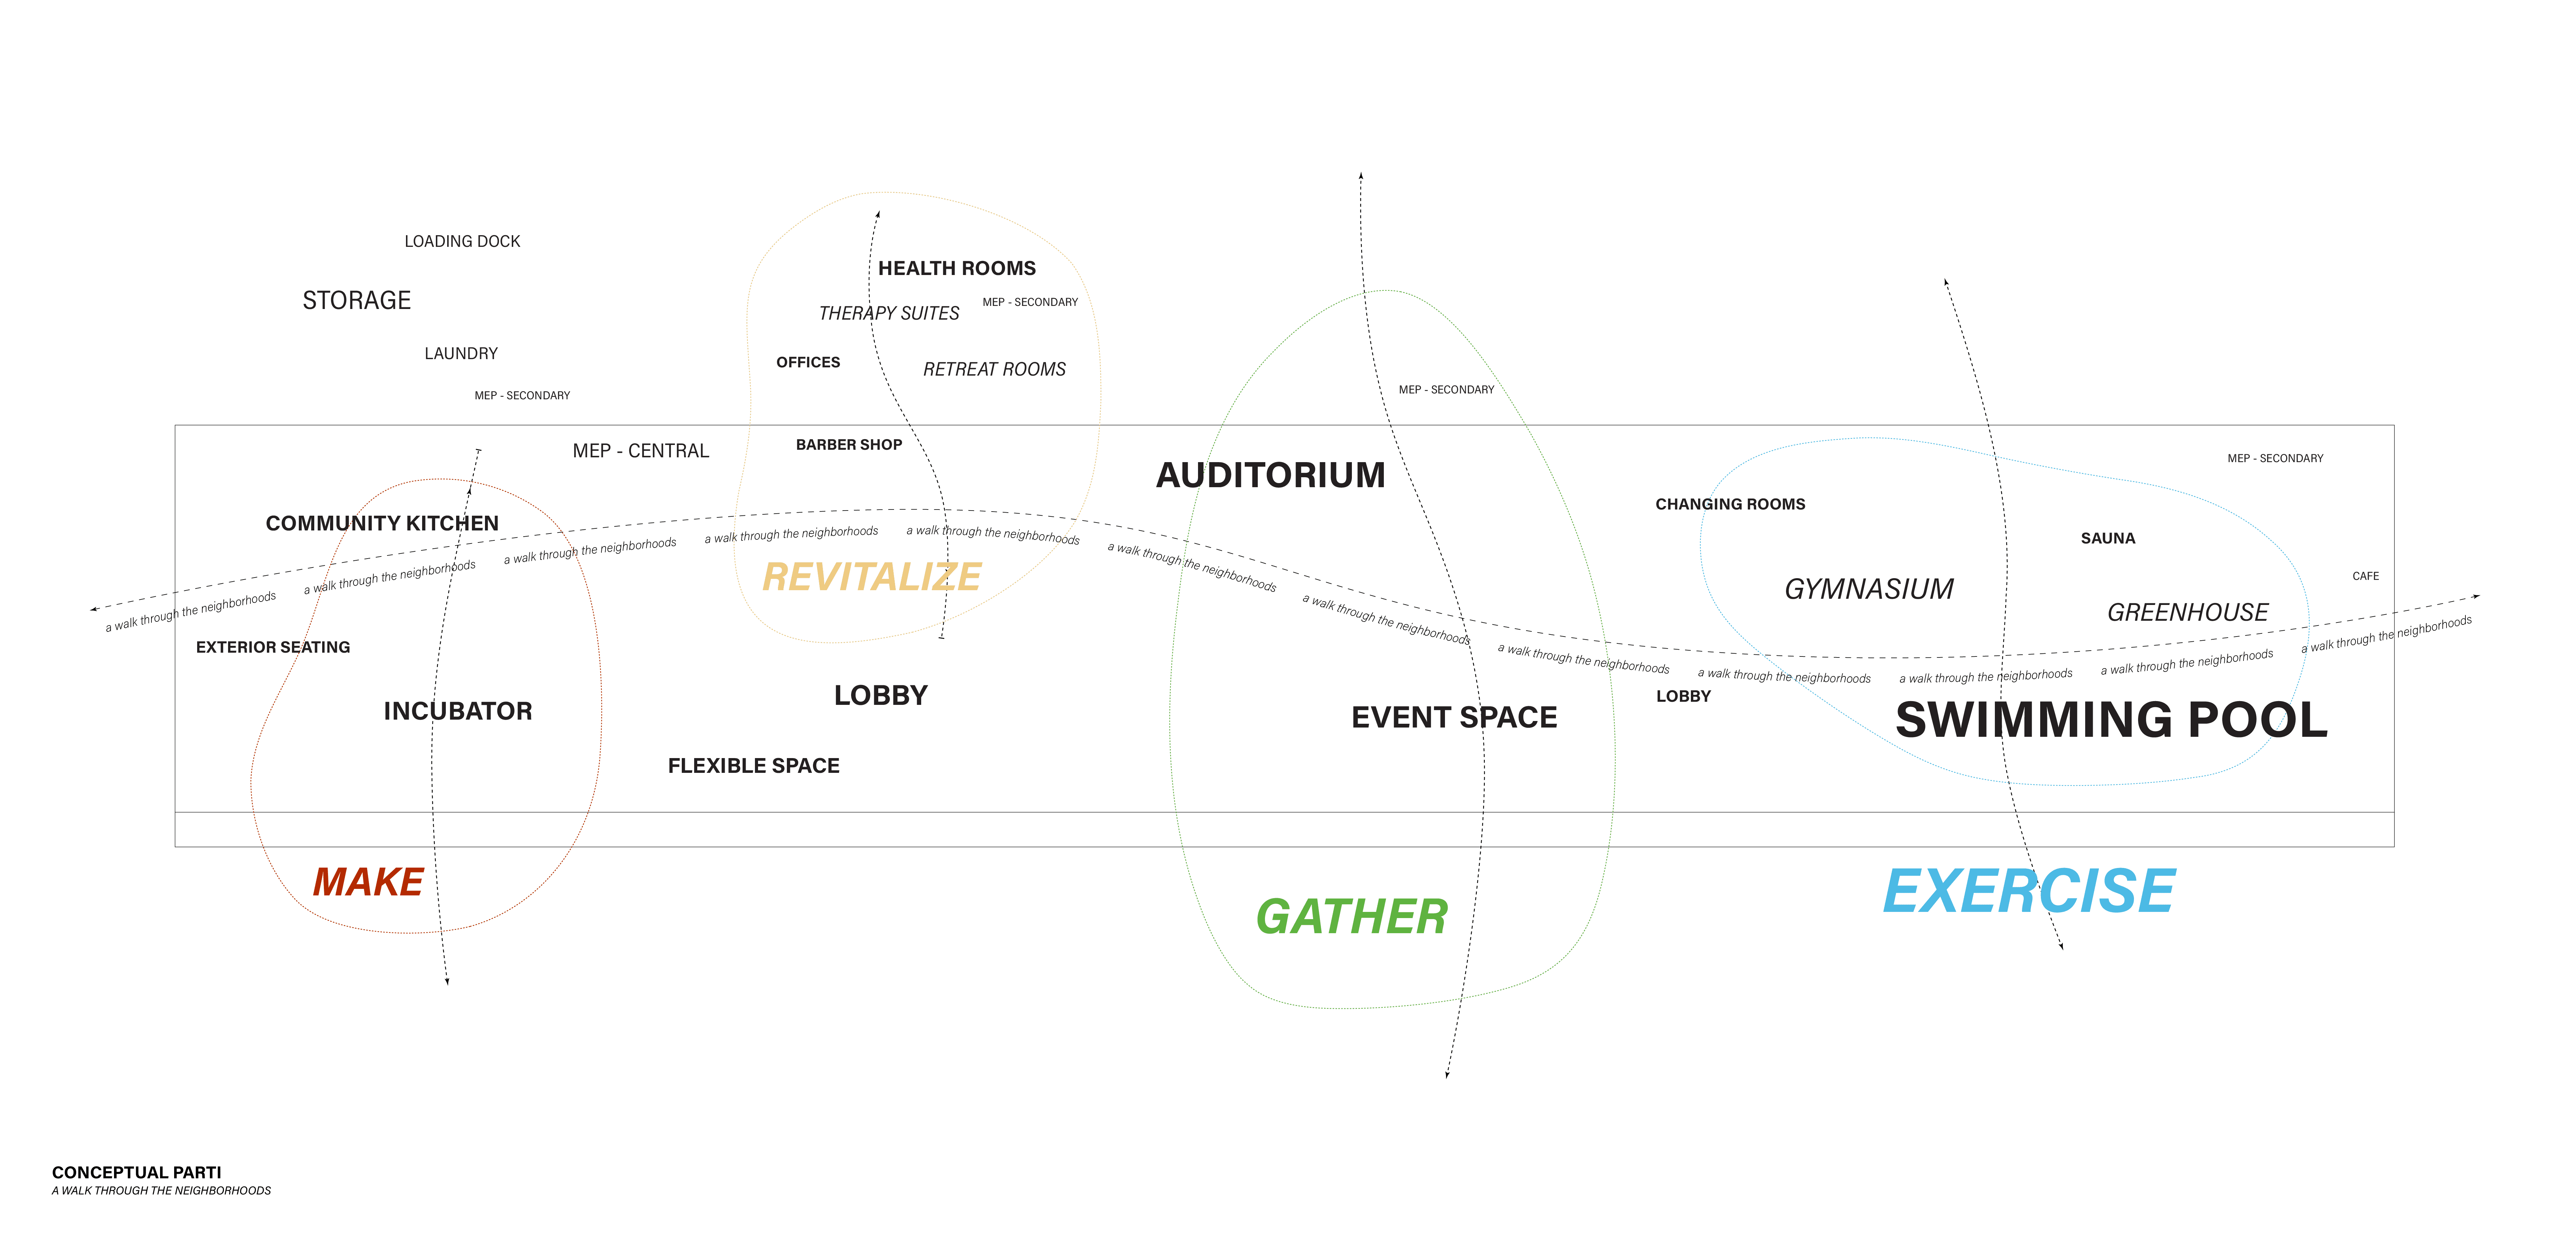
The interstitial spaces in between neighborhoods are designed to be a flexible gradient from exterior to interior, accounting for the variety of programmatic adjacencies they have. The main lobby therefore contains a series of light columns with larger spans, opening up the space to several temporal activities such as a farmer’s market, event overflow, or pop-up vaccination booths.

BUILDING DRAWINGS
Urbanistically, the design aims to become “a walk through the neighborhoods”, including both exterior and interior paths that run parallel to the design. The east-west bar serves as a “third avenue”, inviting pedestrians into the neighborhoods through selective landscaping. Each neighborhood has a distinct identity and ambiance that is defined through its material expression as well as its active and passive system design.

Ground Floor Plan Oblique

Jogged Longitudinal Section
HVAC DESIGN

Building Systems Isometric
Given the unique constituency, atmosphere, and ambiance of each segment of the building, varying systems were required to maintain comfort across the building for each program group. Heating and cooling was loads are generated from a geothermal array in combination with a heat pump, with parallel boiler and chiller systems for heavier loads. The heat is distributed from the main MEP room to programmed areas through a water-glycol loop. Active systems of the program groups are as follows, from left to right:
MAKE: Geothermal Radiant Walls + Air Exhaust + Fresh Air Supply
REVITALIZE: Geothermal Radiant Floors + Fresh Air Supply + Air Return
GATHER: Displacement Ventilation + Air Return
EXERCISE: Dehumidification System + Fresh Air Supply + Air Return
General bar: Under-floor Air Distribution
THE QUARTERS
MAKE
REVITALIZE
GATHER
EXERCISE

Interior Perspective (rendered collaboratively with Claire Guo)
MAKE: A space for cooking, preparing, and feasting.
MAKE is designed with a primary material composition of brick with steel structure, projecting a contemporary industrial aesthetic into the interior. Conceived primarily as a kitchen, makerspace, and dining area, this space relies heavily on ventilation and exhaust to create comfort. The stack effect allows hot and humid air from cooking to rise, and several hanging ducts exhaust dirty kitchen air to the exterior, which is replenished by fresh air from the westward (and windward) side passively as well as an AHU. When people are gathered and cooking, the heat from the stove is enough to keep them comfortable. When the space is not being actively used for cooking, radiant heating powered by a ground-source heat pump in the periodically placed walls slowly diffuses warmth into the space, creating optimal thermal comfort.

Sectional Perspective


Structural Isometric and Finite Element Analysis Results

Passive and Active Systems (drawn in collaboration with Claire Guo)

Foundation to Roof Detail (drawn by Claire Guo)
Building Detail (drawn by Claire Guo)

Physical chunk models, the Quarters
POSTSCRIPT
Ultimately, the Civic Quarter understands architecture as a series of spaces that are not meant to conform to a unified logic, but instead to express their unique identities through material, tectonics, and ambiance.
This project was my most rigorous architectural undertaking in an academic setting. Despite the studio requiring only a single 'building' with a single set of documentation, we chose to push the limits of our project's conceptual philosophy and create four unique quarters, each with their own set of architectural drawings, construction details, finite element analyses, and renderings.

Final project review with Claire Guo